5965 Kilbeggan Street, Galloway, OH 43119
- $419,900
- 3
- BD
- 3
- BA
- 3,015
- SqFt




- List Price
- $419,900
- Status
- CONTINGENT
- Days on Market
- 53
- MLS#
- 226022059
- Subtype
- Residential
- Year Built
- 2016
- Bedrooms
- 3
- Bathrooms
- 3
- Full Baths
- 2
- Half Baths
- 1
- Living Area
- 3,015
- Lot Size
- 5,662
- Acres
- 0.13
- Subdivision
- Summerlyn
Property Description
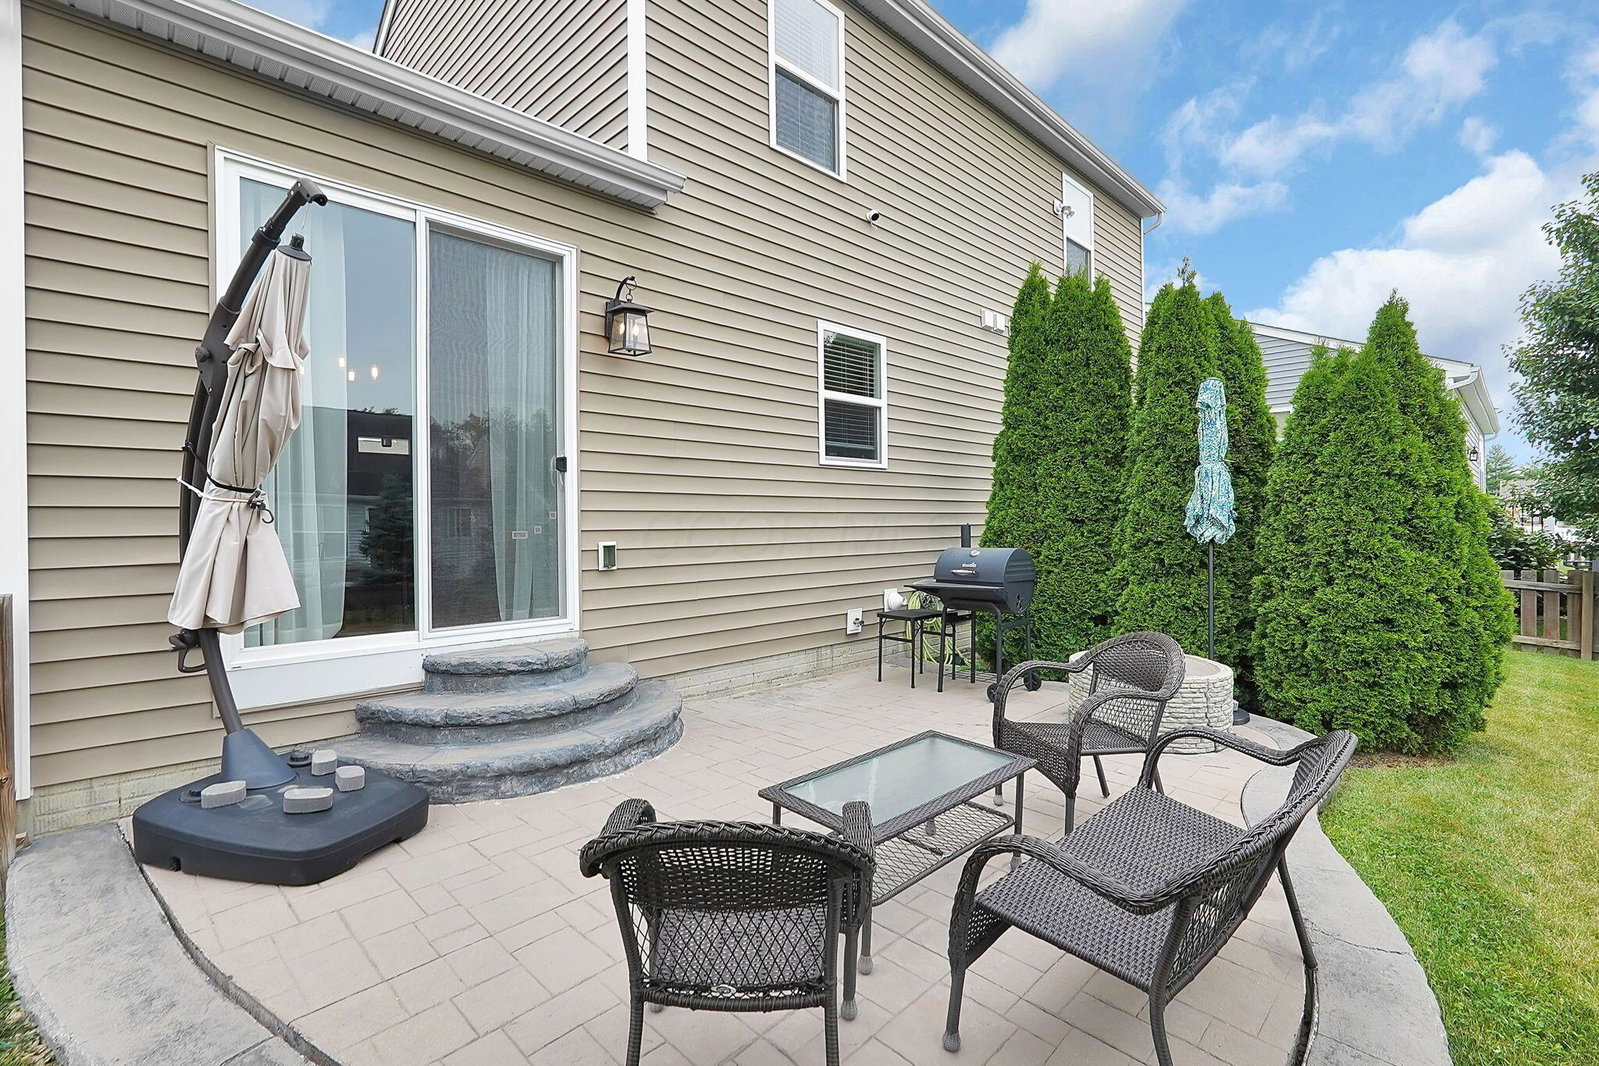
Welcome to this beautifully updated home in the desirable Summerlyn community, offering over 3,000 square feet of finished living space & the convenience of first-floor living. From the moment you enter, you'll be greeted by a dramatic two-story great room with soaring ceilings, abundant natural light, & an open-concept design that creates a spacious feel throughout the main living areas. The main level features new luxury vinyl plank flooring, fresh paint throughout the first and second floors, premium carpet padding for added comfort, & seamless flow between the great room, dining area, & kitchen, perfect for both everyday living & entertaining. The kitchen offers ample cabinetry, generous counter space, & overlooks the heart of the home. The first-floor owner's suite provides a private retreat complete with a walk-in closet and an updated en-suite bath featuring a new vanity & toilet. A convenient first-floor laundry room adds to the ease of main-level living. Upstairs, you'll find two generously sized bedrooms, a full bath, & a versatile loft overlooking the great room below--ideal for a home office, playroom, second living area, or potential future fourth bedroom. The finished lower level dramatically expands the living space and offers incredible flexibility. Whether you're looking for a media room, recreation space, home gym, guest retreat, office, or multi-generational living setup, this level delivers. Additional features include voice-command lighting, abundant storage, & framed out space with rough-ins, vented, & a ceiling light already in place for a future full bathroom. Step outside to enjoy the fully fenced backyard featuring a paver patio and fire pit area, creating the perfect setting for relaxing evenings, entertaining guests, or summer gatherings. Complete with a two-car attached garage & numerous updates throughout, this move-in ready home offers the perfect blend of space, functionality, & modern comfort. Make this Summerlyn ge
Additional Information
- HOA Fee
- $90
- HOA Includes
- Common Area Only
- Foundation
- Poured
- Garage Spaces
- 2
- School District
- Columbus Csd 2503 Fra Co.
Listing Courtesy of : Ashley N Vance ---- e-Merge Real Estate