8343 Seabright Drive, Powell, OH 43065
- $412,000
- 3
- BD
- 2
- BA
- 1,620
- SqFt




- Sold Price
- $412,000
- List Price
- $385,000
- Status
- CLOSED
- Days on Market
- 23
- Closing Date
- Jul 02, 2026
- MLS#
- 226020930
- Subtype
- Residential
- Year Built
- 1983
- Bedrooms
- 3
- Bathrooms
- 2
- Full Baths
- 1
- Half Baths
- 1
- Living Area
- 1,620
- Lot Size
- 7,840
- Acres
- 0.18
- Subdivision
- Western Hills
Property Description
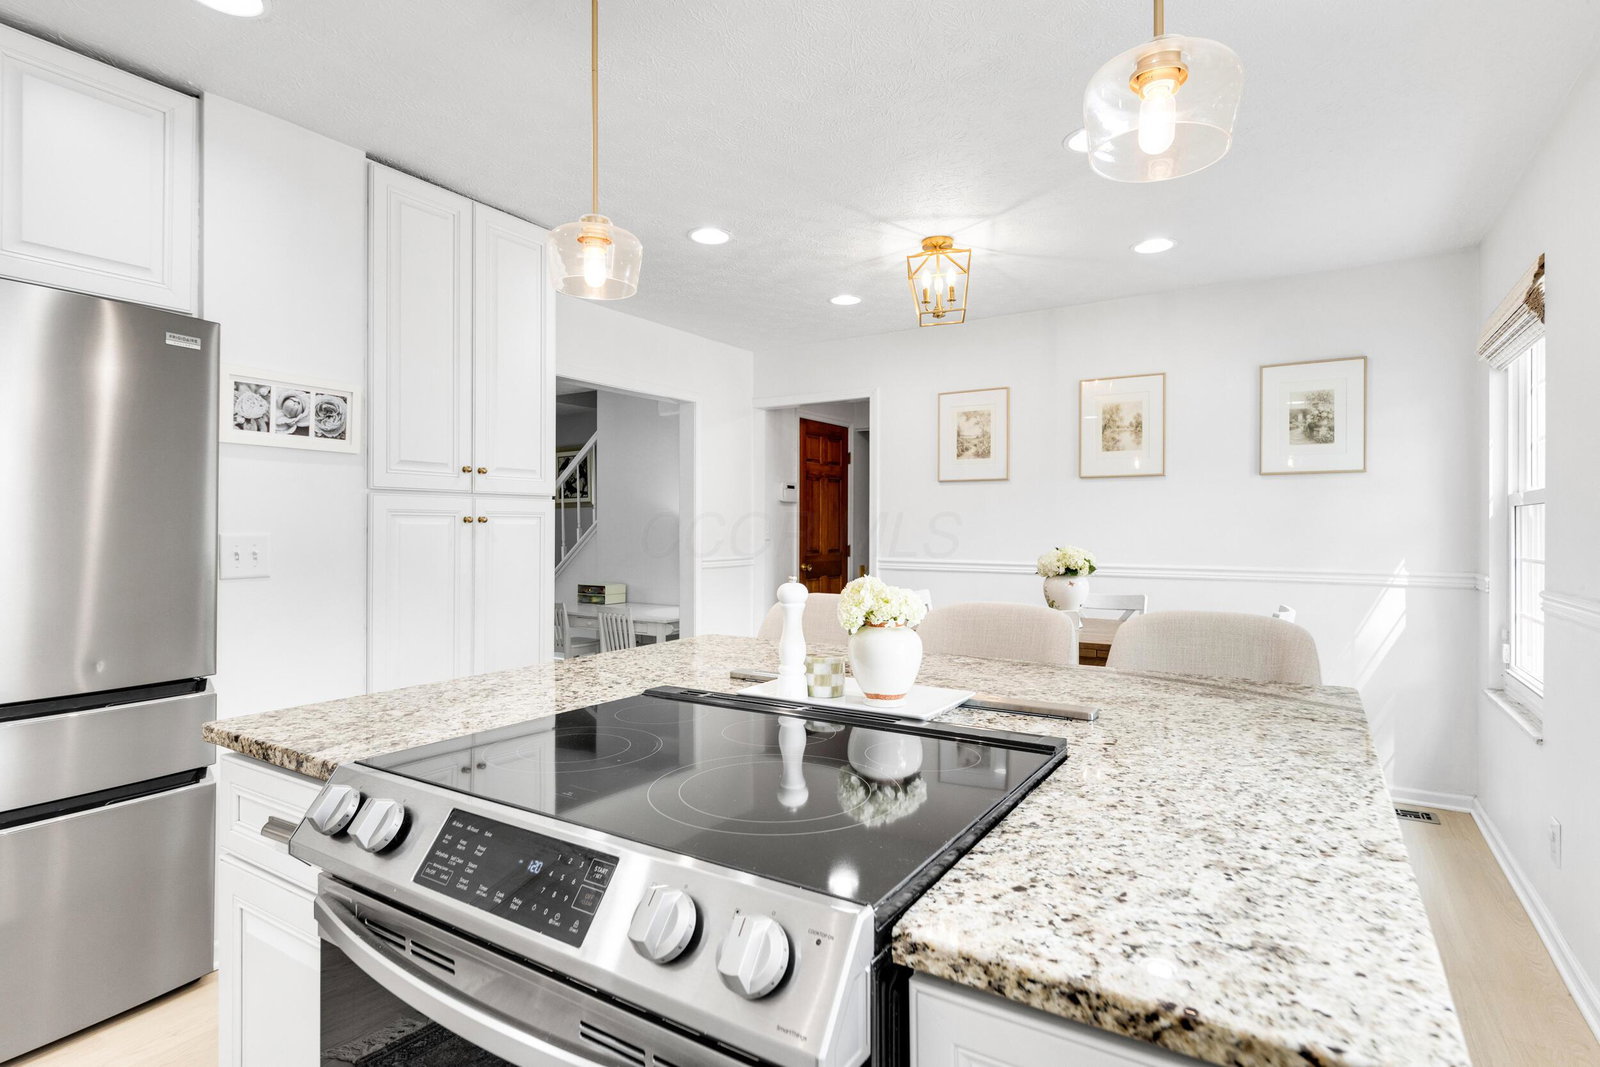
EXCEPTIONAL HOME! Worthington Schools, lower Columbus tax rate. Refined finishes and thoughtful upgrades rarely found at this price point. The AMAZING KITCHEN was designed for everyday living and entertaining. Custom all-wood cabinetry, granite countertops, and a center island with seating anchor the space, while a built-in hood, pull-out pantry, and Lazy Susan cabinetry add function. An updated backsplash, newer fixtures, and a full suite of newer appliances complete a kitchen that feels both refined and livable. A seamless flow between kitchen, dining, and living areas provides the open-concept lifestyle buyers desire. Newer light LV flooring runs throughout the main level. Large windows and a glass door fill the space with natural light and open onto the deck, ideal for entertaining. Custom carpentry and elevated finishes set this home apart. Built-ins, upgraded solid wood interior doors, with thoughtful storage create a warm, timeless feel. The spacious primary bedroom features a walk-in closet with abundant storage, while the finished lower level offers flexible space for a playroom, office, or gym. Meticulously cared for this home offers a rare combination of craftsmanship, character, and value. Mature trees, established perennial gardens, and seasonal blooms of roses and peonies give it timeless curb appeal. A private fenced backyard framed by extensive landscaping provides beauty, privacy, and seasonal color. Recent updates: air conditioning 2020, privacy fence 2021, water heater 2022, kitchen appliances 2023, main-level flooring 2025, backsplash and fixtures 2025, concrete driveway. Move-in ready and impeccably maintained, a rare opportunity to own a home with custom features. See it soon!
Additional Information
- Interior Features
- Elevator
- Heating
- Forced Air
- Foundation
- Block
- Garage
- Garage Door Opener
- Garage Spaces
- 2
- School District
- Worthington Csd 2516 Fra Co.
Listing Courtesy of : Ruth H Porteus ---- Keller Williams Capital Ptnrs
Selling Office: Carleton Realty, LLC.