8558 Gosling Way, Powell, OH 43065
- $1,055,000
- 4
- BD
- 5
- BA
- 4,900
- SqFt




- Sold Price
- $1,055,000
- List Price
- $1,097,000
- Status
- CLOSED
- Days on Market
- 41
- Closing Date
- Jul 13, 2026
- MLS#
- 226019829
- Subtype
- Residential
- Style
- Craftsman
- Year Built
- 2014
- Bedrooms
- 4
- Bathrooms
- 5
- Full Baths
- 4
- Half Baths
- 1
- Living Area
- 4,900
- Lot Size
- 37,461
- Acres
- 0.86
- Subdivision
- Lakes At Silverleaf
Property Description
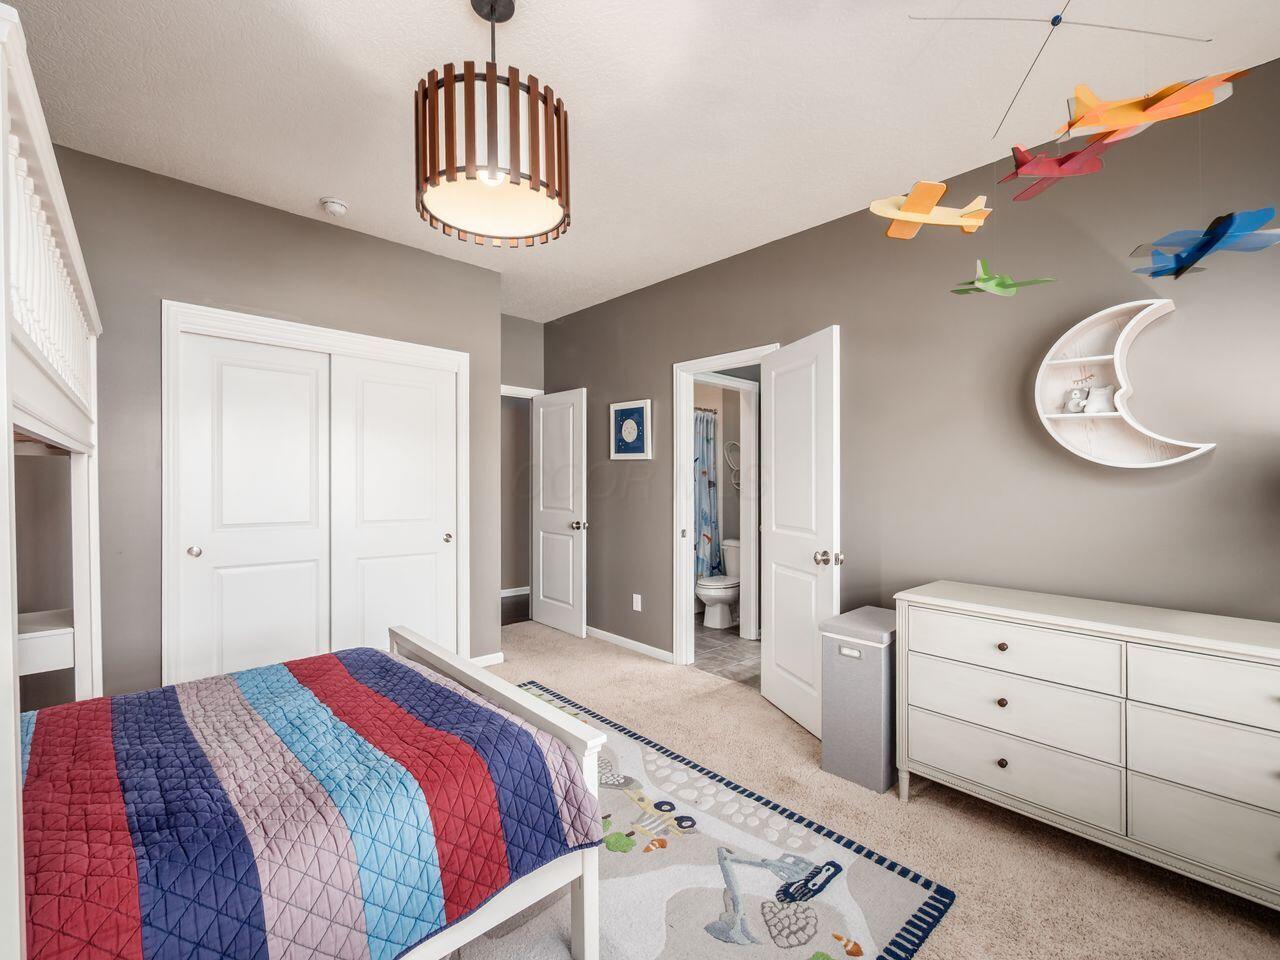
Welcome to this beautiful home with a perfect blend of luxury, comfort, and modern living. The first floor offers hardwood flooring throughout, a generous dining room and a home office. The warm great room features a fireplace, window seats, architectural design ceiling, and a wall of windows letting in a lot of natural light. The kitchen area includes a large casual dining area, huge island with plenty of seating, generous granite counter top space, stainless steel appliances, ample storage with plentiful cabinets and pantry. Next to the kitchen there is a huge custom built mud room, and workstation area, with a storage closet, built in desks, and cabinets. The second floor is highlighted by the luxurious owners bedroom with French doors, tray ceiling, roomy walk-in custom closet, and well appointed bathroom. Also on the second floor there is a large bonus room, laundry room with cabinets, and utility sink. Three additional bedrooms, a Jack and Jill bathroom, and a private full bathroom. The impressive finished basement showcases, a wet bar/kitchenette with a beverage fridge, a refrigerator freezer, and microwave. Also, there are two egress windows, a very nice full bathroom, large media area, and gaming space. The professionally landscaped exterior of the home provides a covered front porch with plenty of room for seating, a patio and some woods behind the home for privacy. Call us today to set up your private showing.
Additional Information
- HOA Fee
- $700
- HOA Includes
- Common Area Only
- Property Description
- Craftsman
- Heating
- Forced Air
- Foundation
- Poured
- Garage
- Garage Door Opener
- Garage Spaces
- 3
- School District
- Olentangy Lsd 2104 Del Co.
Listing Courtesy of : Margaret M Fenters ---- Coldwell Banker Realty
Selling Office: KW Classic Properties Realty.