5195 Worthington Road, Westerville, OH 43082
- $550,000
- 3
- BD
- 2
- BA
- 1,817
- SqFt




- Sold Price
- $550,000
- List Price
- $539,900
- Status
- CLOSED
- Days on Market
- 62
- Closing Date
- Jul 27, 2026
- MLS#
- 226018760
- Subtype
- Residential
- Style
- Ranch
- Year Built
- 2019
- Bedrooms
- 3
- Bathrooms
- 2
- Full Baths
- 2
- Living Area
- 1,817
- Lot Size
- 23,958
- Acres
- 0.55
Property Description
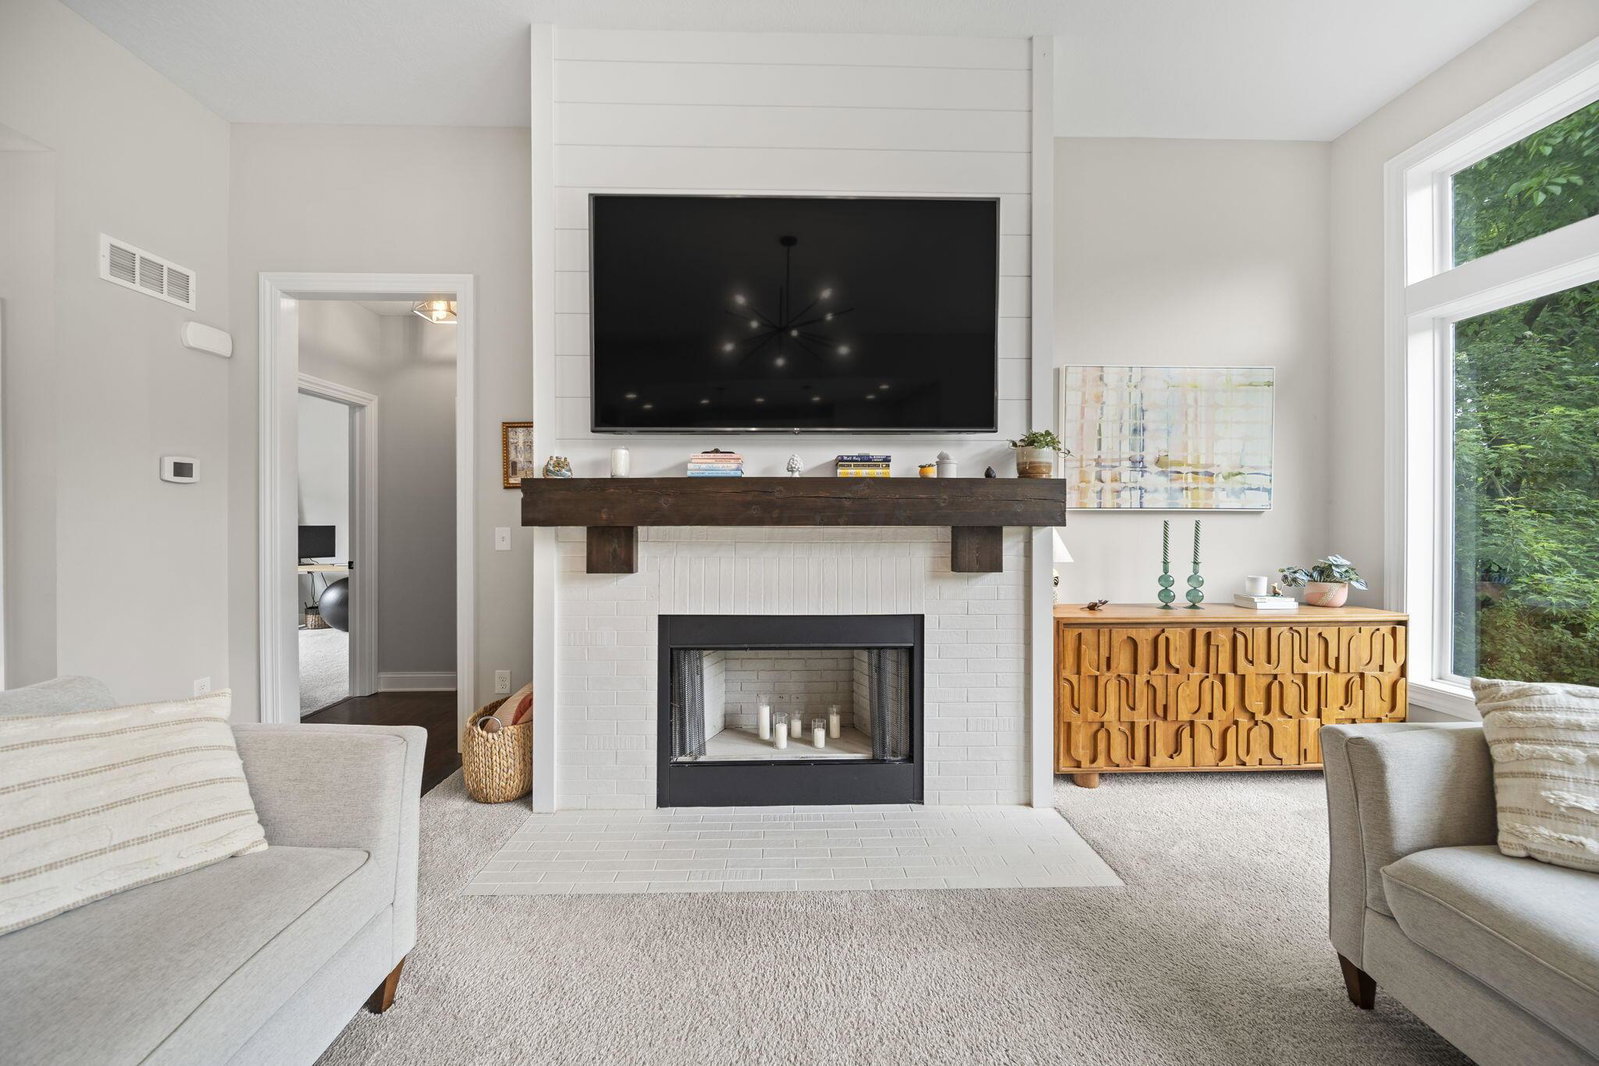
Open spaces both inside and out! Built in 2019, this well maintained three bedroom, two bath custom ranch home is situated on over half an acre in the Olentangy School District. The open concept floor plan features large windows and 9-feet plus ceilings throughout (including the basement), creating a light and airy feel with views to the private back yard. The main living space encompasses the Great Room, with wood-burning fireplace, Kitchen, providing ample cabinet space, sizable pantry and an island perfect for food prep, and the formal dining space. The first floor also contains two well proportioned bedrooms separated by a full bath, as well as the primary suite which features two walk-in closets and an en suite bath with easy access to the first floor Laundry room. The finished Lower Level, boasting high ceilings and full sized windows, offers significant additional living, entertaining, and storage space. Featuring rough-in plumbing for a 3-piece bathroom, cabinetry for a future wet bar or kitchenette, and daylight windows that fully open, the possibilities for this space are endless. An oversized 2-car garage also supplies ample parking and storage space for all your tools and hobbies. Enjoy your evenings on the poured concrete back patio overlooking the firepit and surrounded by nature.
Additional Information
- Property Description
- Ranch
- Heating
- Electric, Forced Air, Heat Pump
- Foundation
- Poured
- Garage
- Garage Door Opener
- Garage Spaces
- 2
- School District
- Olentangy Lsd 2104 Del Co.
Listing Courtesy of : Anthony J Petitti ---- RE/MAX Impact
Selling Office: Howard Hanna Real Estate Svcs.