273 Auburn Drive, Newark, OH 43055
- $599,000
- 5
- BD
- 4
- BA
- 3,474
- SqFt




- Sold Price
- $599,000
- List Price
- $599,000
- Status
- CLOSED
- Days on Market
- 34
- Closing Date
- Jun 25, 2026
- MLS#
- 226018405
- Subtype
- Residential
- Year Built
- 2010
- Bedrooms
- 5
- Bathrooms
- 4
- Full Baths
- 3
- Half Baths
- 1
- Living Area
- 3,474
- Lot Size
- 9,147
- Acres
- 0.21
- Subdivision
- Park Ridge
Property Description
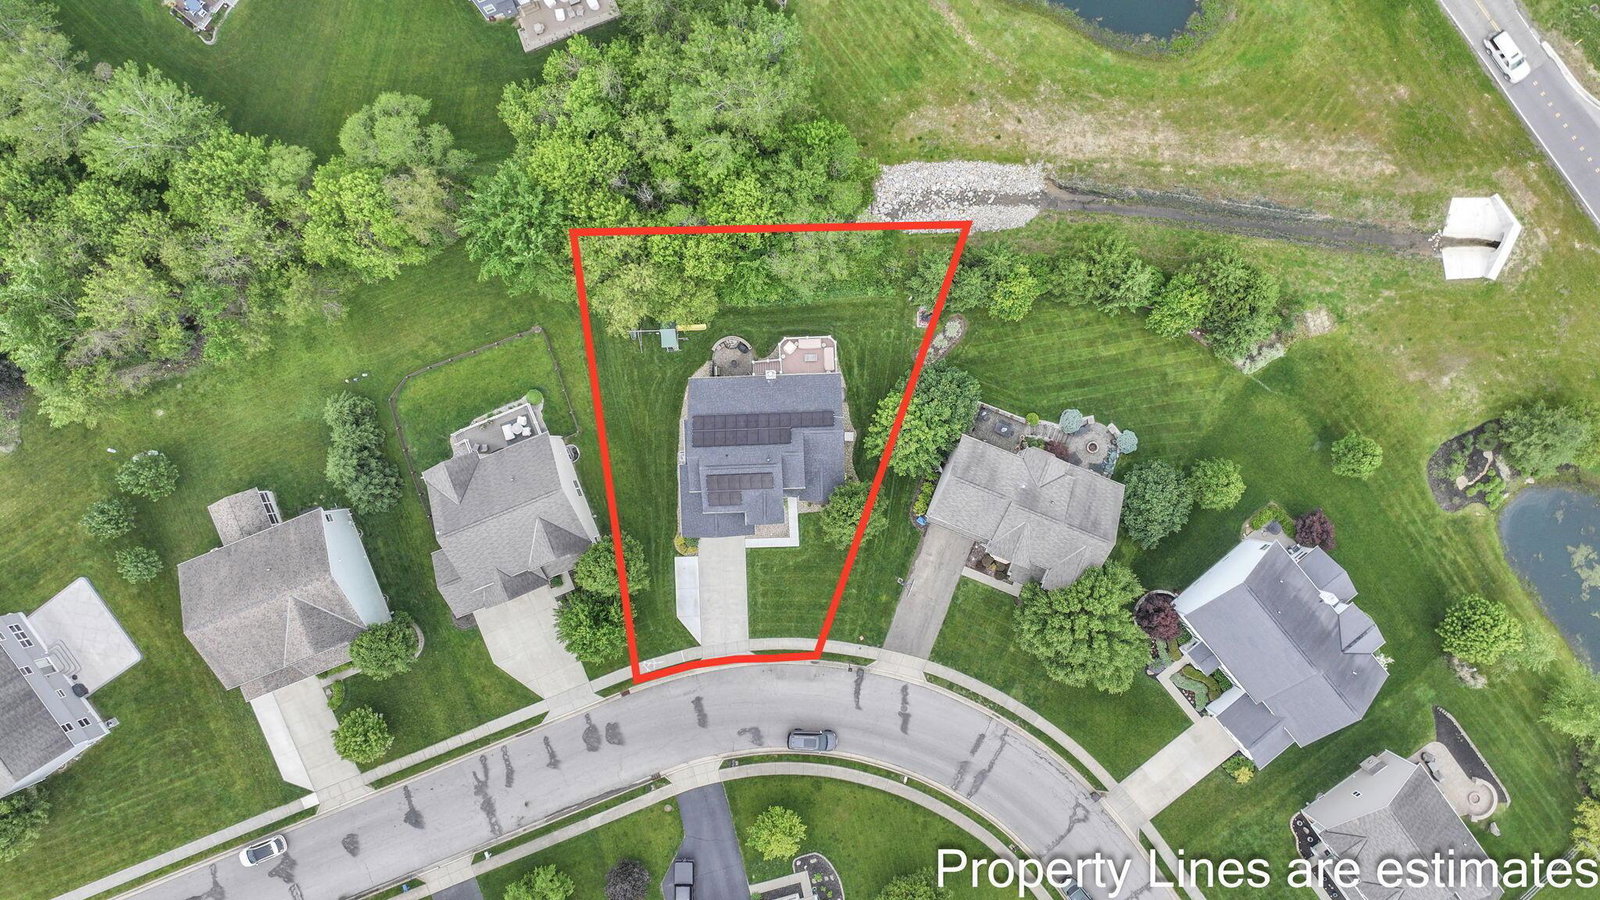
This beautifully maintained, 2 story home offers 5 bedrooms, 3.5 baths, and a long list of recent improvements. Ideally designed for everyday living & entertaining, this home combines generous living spaces, thoughtful updates, and a desirable setting, backing to wooded green space. An inviting 2-story foyer opens to a formal dining room & private den. The chef's kitchen features 42'' cabinetry, granite counters, a newer refrigerator (2024), brand-new induction range (2026), newer sink, faucet, disposal, reverse osmosis system, and flows seamlessly into the eating area and great room with a gas fp. Hardwood floors, newer carpet on the main & 2nd level (2023), shutters, and abundant windows create a warm, light-filled atmosphere, while 9' ceilings & dramatic vaulted and 2-story spaces enhance the home's openness and appeal. The eating area opens to a composite deck with an automatic retractable awning (2024) and extends to a charming paver patio with a fire pit--perfect for outdoor enjoyment. Convenient main-level laundry. The large 1st floor primary suite has an extensively remodeled bath featuring a Carrara marble shower, updated cabinetry, granite counters & LVP flooring. Upstairs, you'll find 3 spacious bedrooms, a loft/study area, and a full bathroom. The finished walkout lower level adds so much additional living space, including a 5th bedroom with an egress window, spacious family/rec room with a tray ceiling, fitness area, full kitchen, and dining area--creating an ideal setup for guests or multi-generational living. Abundant storage throughout. Rear yard includes a playset, and the garage offers great built-in storage and organization. New concrete side parking & walkway (2025). Additional updates include a roof (2022), solar panels (2023), whole-house generator (2023), EV chargers (2023), plus a new AC, furnace, tankless water heater, water softener (2025) and exterior paint. Nearby Routes 16/161 and 37 for an easy commute to Columbus. Granville Schls
Additional Information
- Interior Features
- On-Demand Water Heater
- HOA Fee
- $400
- HOA Includes
- Common Area Only
- Heating
- Forced Air
- Foundation
- Block
- Garage Spaces
- 2
- School District
- Granville Evsd 4501 Lic Co.
Listing Courtesy of : Hugh H Price ---- Howard HannaRealEstateServices
Selling Office: RE/MAX Affiliates, Inc..