11163 Kingfisher Place, Plain City, OH 43064
- $900,000
- 3
- BD
- 4
- BA
- 2,975
- SqFt




- Sold Price
- $900,000
- List Price
- $898,000
- Status
- CLOSED
- Days on Market
- 56
- Closing Date
- Jul 16, 2026
- MLS#
- 226018209
- Subtype
- Residential
- Year Built
- 2021
- Bedrooms
- 3
- Bathrooms
- 4
- Full Baths
- 3
- Half Baths
- 1
- Living Area
- 2,975
- Lot Size
- 7,405
- Acres
- 0.17
- Subdivision
- Eversole Woods
Property Description
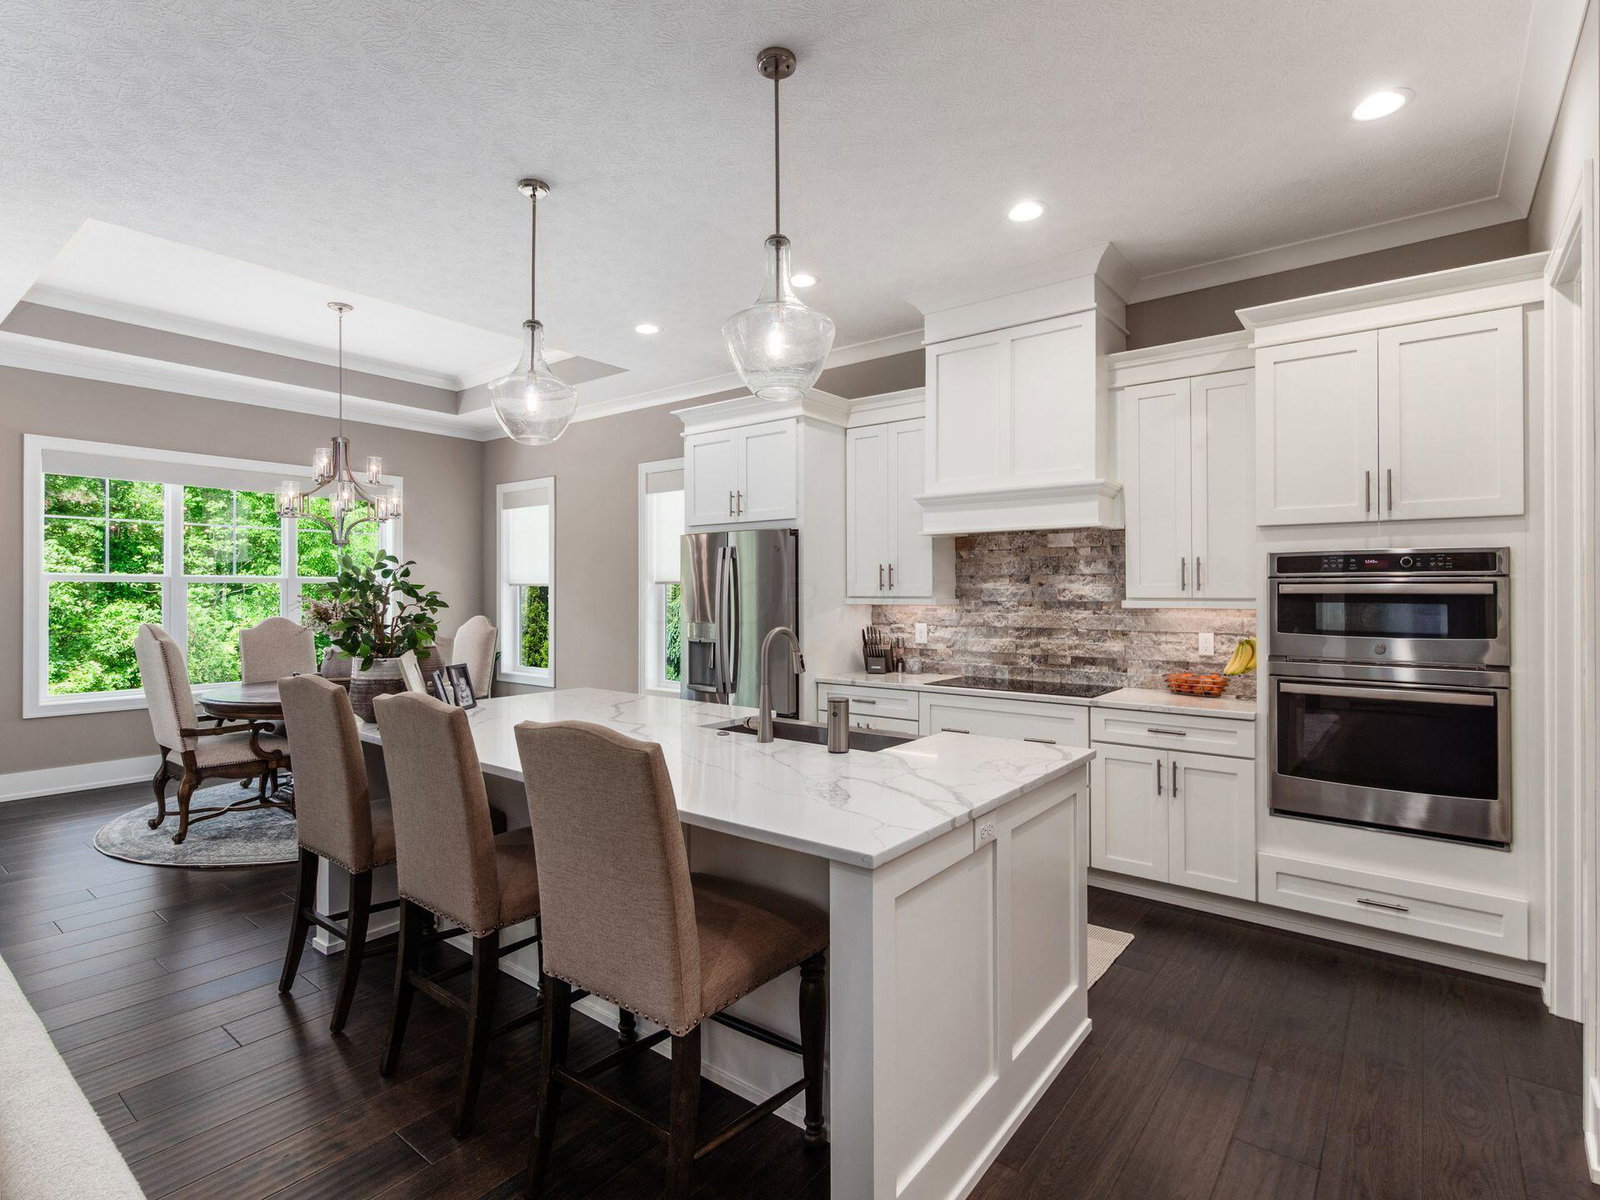
Welcome to this stunning Romanelli & Hughes home where thoughtful design meets everyday luxury. Featuring an open-concept layout, soaring ceilings, and exceptional craftsmanship throughout, this home offers the perfect blend of elegance, comfort, and functionality. The inviting entry leads into a spacious great room highlighted by a dramatic 12-foot coffered ceiling, floor-to-ceiling stone fireplace, custom built-ins, and expansive windows overlooking the private wooded backdrop. The chef's kitchen is beautifully appointed with an oversized island, premium finishes, and a generous dining area ideal for entertaining. The first-floor primary suite offers a peaceful retreat, while the finished lower level provides additional living and entertaining space. Enjoy the covered rear patio with gas line for grilling, professional landscaping, and private serene views. Additional features include a whole-house humidifier, hydro sump pump backup system, whole-house surge protector, landscape lighting, dimmer switches throughout, Norman shutters in the front of the home, and Hunter Douglas motorized blinds in the rear. Enjoy all the benefits of a nearly new custom home without the time, expense, and stress of building from the ground up. Per the Romanelli & Hughes floor plan, the home offers 2,185 square feet above grade, plus an additional 955 square feet in the finished lower level, for a total of 3,140 square feet of living space.
Additional Information
- HOA Fee
- $250
- HOA Includes
- Irrigation, Lawn Care, Snow Removal
- Foundation
- Poured
- Garage Spaces
- 2
- School District
- Dublin Csd 2513 Fra Co.
Listing Courtesy of : Jane A Kuraly ---- Cutler Real Estate
Selling Office: HappyNest Homes Realty, LLC.