1031 Saddle Tank Drive, Plain City, OH 43064
- $637,280
- 4
- BD
- 3
- BA
- 2,620
- SqFt




- List Price
- $637,280
- Status
- PENDING
- Days on Market
- 97
- MLS#
- 226017315
- Subtype
- Residential
- Style
- Split Level
- New Construction
- Yes
- Year Built
- 2026
- Bedrooms
- 4
- Bathrooms
- 3
- Full Baths
- 2
- Half Baths
- 1
- Living Area
- 2,620
- Lot Size
- 6,534
- Acres
- 0.15
- Subdivision
- Darby Station
Property Description
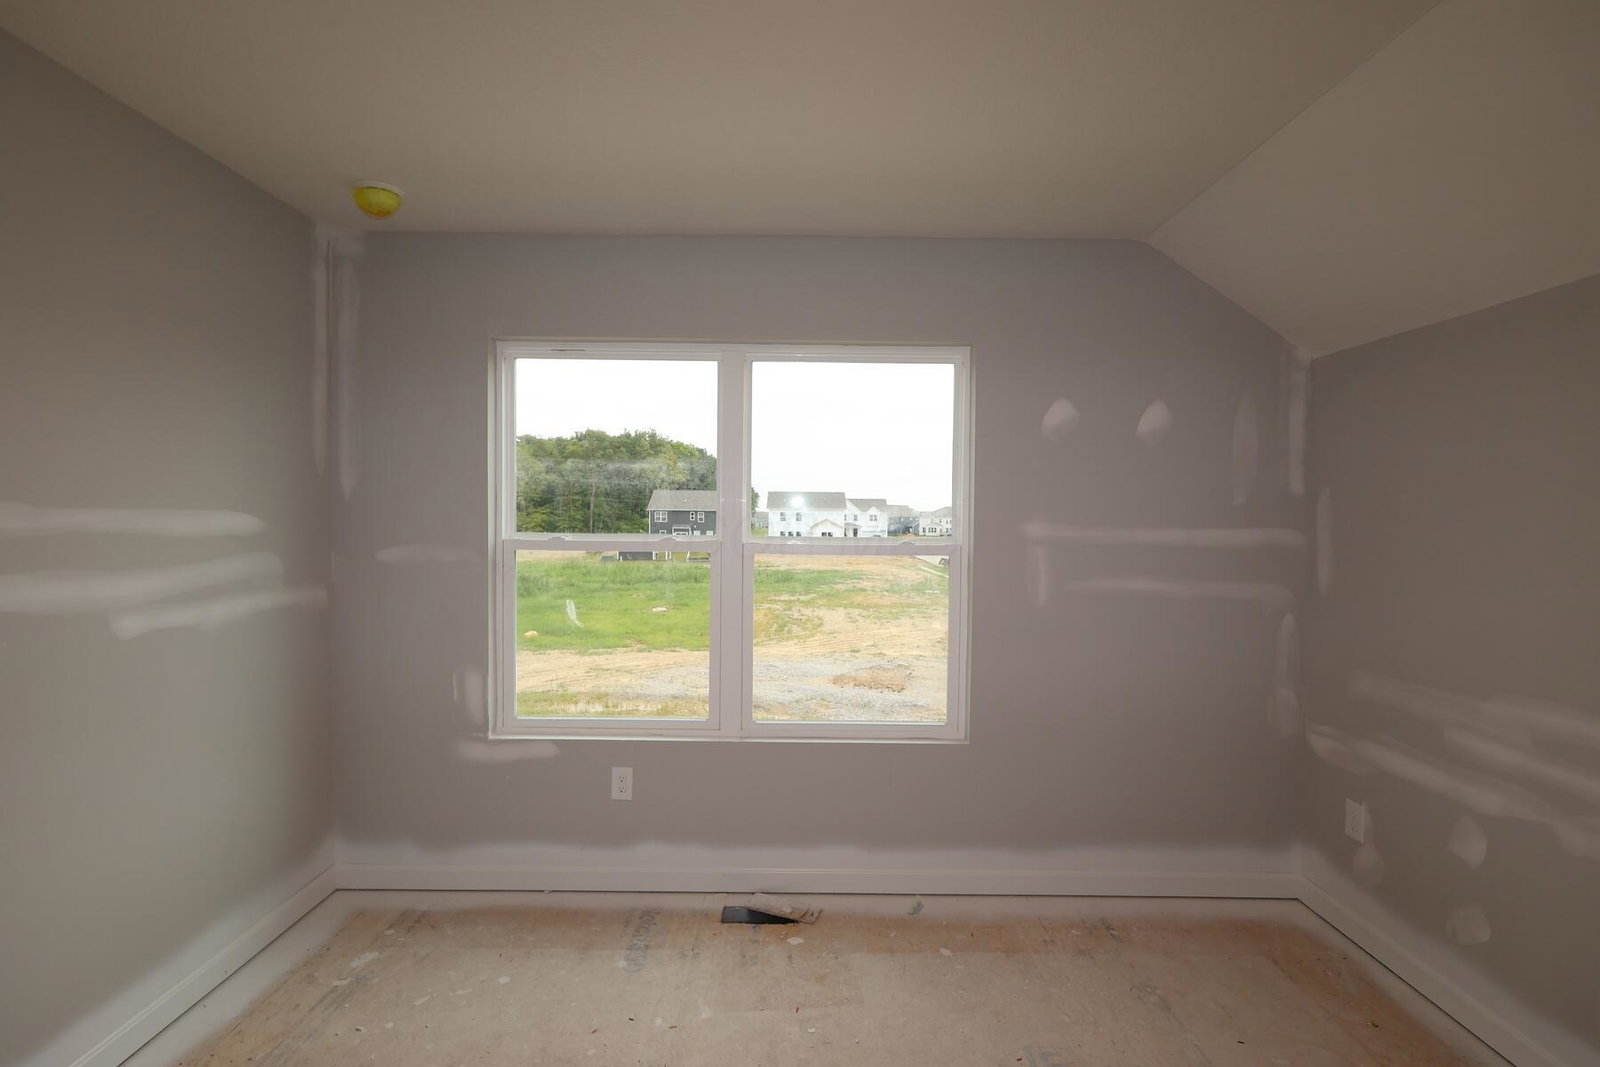
Discover this exceptional new construction home at 1031 Saddle Tank Drive in Plain City. This thoughtfully designed five-level split home features an open-concept living space, perfect for both daily life and entertaining. Key features include 4 bedrooms-with the owner's suite on its own level-2.5 bathrooms featuring modern fixtures and finishes, a study, a direct vent fireplace in the great room, a spacious loft, a full basement, a 2.5-car garage, and more! Enter through the front door to be greeted by the study, perfect for that private home office. Further down the hall, you'll find the open-concept kitchen, breakfast area, and great room - along with a powder room off to the other side. The spacious kitchen is situated at the center of the home, convenient to both the formal and informal eating spaces. The center island elevates the overall look and feel. There are plenty of cabinets and a huge pantry, giving you that abundance of storage you have always needed! The two-story great room, complete with a 4' extension and a direct vent fireplace, features a wall of windows and views of the entire house. From the great room, take six steps down to the finished lower level. This space is adaptable to many lifestyles and can serve as a play room, movie area, office, or additional guest space. Six steps down from the finished level is the unfinished basement. Six steps up from the great room will land you in the owner's suite. It's equipped with a private bathroom, a large walk-in closet, and vaulted ceilings. As you continue six stairs up from the owner's suite, you'll first come to a roomy loft. In addition to the auxiliary bedrooms, a laundry room is located off the loft space. The split bedroom design of the second floor ensures that the owner's suite shares no walls with any of the other bedrooms! Experience the benefits of new construction with this new home in a desirable Plain City community. Make your new home dreams come true at 1031 Saddle
Additional Information
- HOA Fee
- $650
- HOA Includes
- Common Area Only
- Property Description
- Split Level
- Heating
- Forced Air
- Foundation
- Poured
- Garage
- Garage Door Opener
- Garage Spaces
- 2
- School District
- Jonathan Alder Lsd 4902 Mad Co.
Listing Courtesy of : Daniel V Tartabini ---- New Advantage, LTD