672 Bigham Ridge Boulevard, Westerville, OH 43081
- $874,000
- 4
- BD
- 4
- BA
- 3,163
- SqFt




- Sold Price
- $874,000
- List Price
- $879,000
- Status
- CLOSED
- Days on Market
- 35
- Closing Date
- Jun 30, 2026
- MLS#
- 226018748
- Subtype
- Residential
- Year Built
- 2018
- Bedrooms
- 4
- Bathrooms
- 4
- Full Baths
- 3
- Half Baths
- 1
- Living Area
- 3,163
- Lot Size
- 10,454
- Acres
- 0.24
- Subdivision
- Bigham Ridge
Property Description
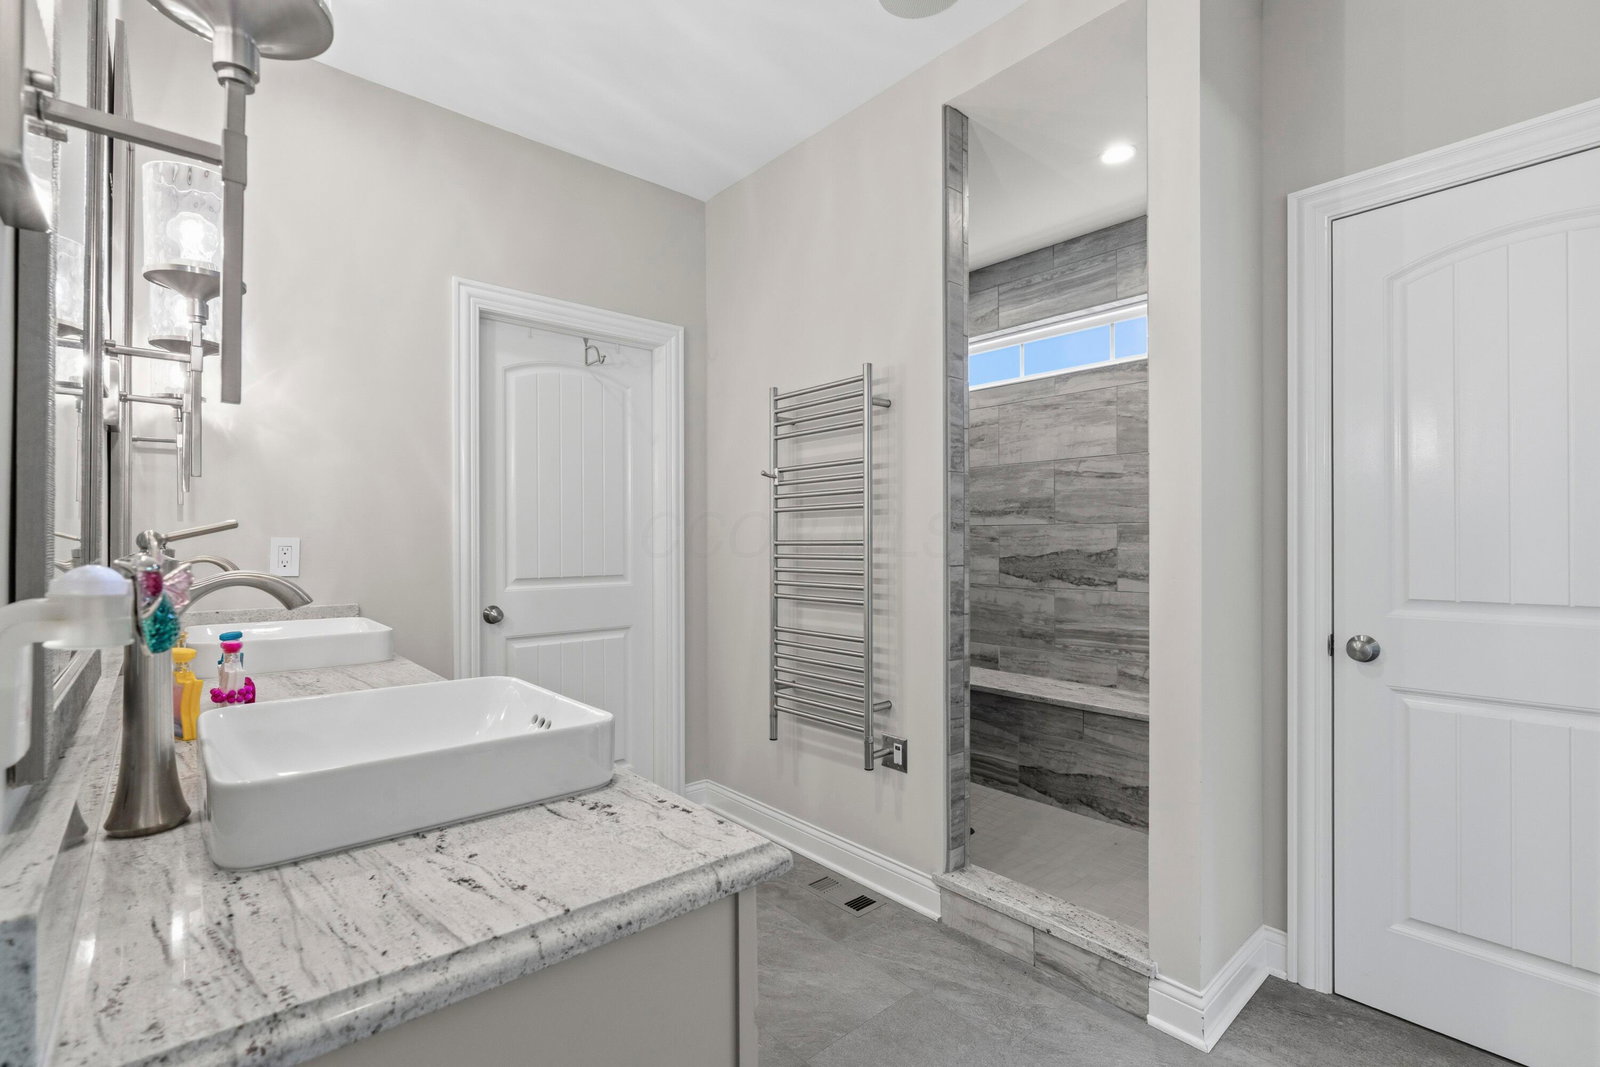
Situated on a premium lot in the highly sought-after Bigham Ridge community, this exceptional custom home blends timeless elegance with luxury modern living. Built in 2018 & meticulously maintained, this home offers stunning wooded views out back, pond views out front, refined craftsmanship, & top-of-the-line finishes throughout. The inviting open-concept floor plan is highlighted by soaring ceilings, hand-scraped wood flooring, designer lighting, custom drapery, power shades, & surround sound throughout. A dramatic floor-to-ceiling stone gas fireplace anchors the main living space, while the private first-floor office & formal dining room add both function & sophistication. The chef's kitchen is truly spectacular, featuring ceiling-height custom cabinetry, premium countertops, stainless steel appliances, microwave/oven combination, under-cabinet lighting, oversized island, & a beautifully appointed butler's pantry complete with dual beverage refrigerators. The adjacent dining & living areas were thoughtfully designed for both everyday living & elevated entertaining. The luxurious first-floor owner's suite offers a true retreat with custom closets, heated flooring, heated towel rack, spa-like en-suite bath with oversized custom walk-in shower, & backyard views. Upstairs, spacious secondary bedrooms include an en-suite bedroom with soaking tub & additional oversized rooms with large walk-in & double closets. The guest bath features a double vanity & upscale finishes throughout. Step outside to your own private outdoor oasis with professional landscaping, custom paver patio, gas lanterns, wooded ravine views, & an oversized hot tub - creating an incredible setting for relaxing or entertaining year-round. Additional features include an oversized attached garage, whole-house generator, media center, two electric panels, custom stained-glass detail above the front entry, & a massive unfinished basement. This is a rare opportunity to own a truly turnkey luxury
Additional Information
- HOA Fee
- $655
- HOA Includes
- Common Area Only
- Heating
- Forced Air
- Foundation
- Poured
- Garage
- Garage Door Opener
- Garage Spaces
- 2
- School District
- Westerville Csd 2514 Fra Co.
Listing Courtesy of : Lacey D Wheeler ---- Red 1 Realty
Selling Office: Keller Williams Capital Ptnrs.