7276 Lee Road, Westerville, OH 43081
- $1,780,000
- 4
- BD
- 4
- BA
- 5,705
- SqFt




- Sold Price
- $1,780,000
- List Price
- $1,799,000
- Status
- CLOSED
- Days on Market
- 39
- Closing Date
- Jun 22, 2026
- MLS#
- 226016986
- Subtype
- Residential
- Year Built
- 1984
- Bedrooms
- 4
- Bathrooms
- 4
- Full Baths
- 4
- Living Area
- 5,705
- Lot Size
- 370,695
- Acres
- 8.51
Property Description
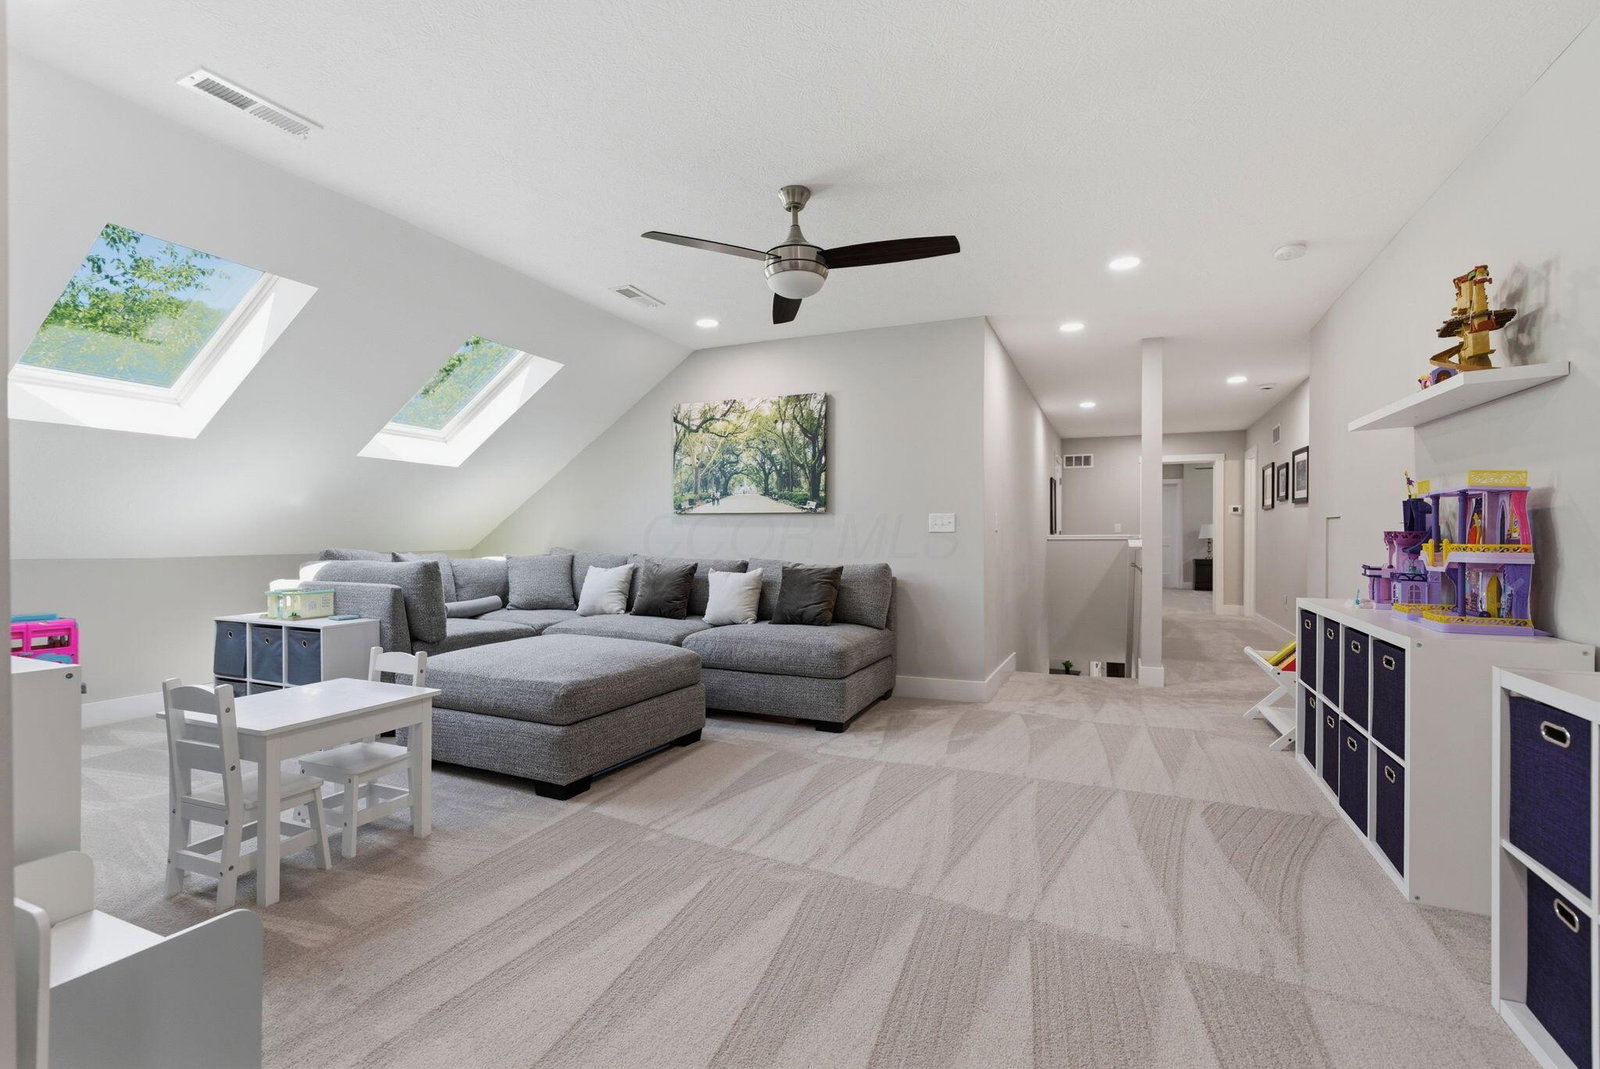
Tucked behind private gates on 8.5 breathtaking acres, this extraordinary estate defines luxury living, privacy, and timeless design. Completely gutted to the studs and thoughtfully reimagined over the course of more than a year, this remarkable residence of over 5700 sqft offers the feel and quality of a custom new build while preserving the beauty of its natural setting. Meander down the wooded drive as the stunning home comes into view beside a large stocked pond perfect for paddle boarding, peaceful sunsets, and enjoying the wildlife-filled surroundings. Designed for both elegant entertaining and everyday comfort, the expansive floor plan showcases exceptional craftsmanship throughout. The first floor features a grand entry, private office, spacious dining room, and an incredible primary suite complete with its own fireplace retreat. Two additional bedrooms and baths are also located on the main level. At the heart of the home is the spectacular chef's kitchen featuring two oversized islands, casual dining space, direct access to the Great Room, and seamless flow into the showstopping enclosed indoor pool retreat. A separate messy kitchen and equipped laundry room add both luxury and functionality. The rare indoor pool space is truly unforgettable with crystal blue waters, soaring vaulted wood-beamed ceilings, and dramatic walls of glass overlooking the outdoor oasis. Designed for year-round enjoyment, this space will be the heart of gatherings with family and friends. Upstairs offers a Mother-IN-Law Suite with the 4th bedroom and bathroom suite, additional office, bonus living space, and convenient kitchenette. The finished lower level features a large rec room with new LVP flooring and abundant storage. In addition to the attached 2-car Garage, there is also an oversized detached 3-car Garage. This one-of-a-kind property is minutes from boating and trails at Hoover Reservoir, close to Uptown Westerville and New Albany, with easy access to major highways.
Additional Information
- Interior Features
- Soaking Tub, Pool, On-Demand Water Heater
- Heating
- Forced Air
- Foundation
- Block
- Pool
- Yes
- Garage Spaces
- 5
- School District
- Westerville Csd 2514 Fra Co.
Listing Courtesy of : Cheryl Huston ---- Keller Williams Greater Cols
Selling Office: Keller Williams Greater Cols.