1602 Rome Corners Road, Galena, OH 43021
- $885,000
- 3
- BD
- 3
- BA
- 2,696
- SqFt




- Sold Price
- $885,000
- List Price
- $885,000
- Status
- CLOSED
- Days on Market
- 59
- Closing Date
- Jul 10, 2026
- MLS#
- 226016483
- Subtype
- Residential
- Style
- Ranch
- Year Built
- 2021
- Bedrooms
- 3
- Bathrooms
- 3
- Full Baths
- 2
- Half Baths
- 1
- Living Area
- 2,696
- Lot Size
- 116,305
- Acres
- 2.67
- Subdivision
- Plum Heights
Property Description
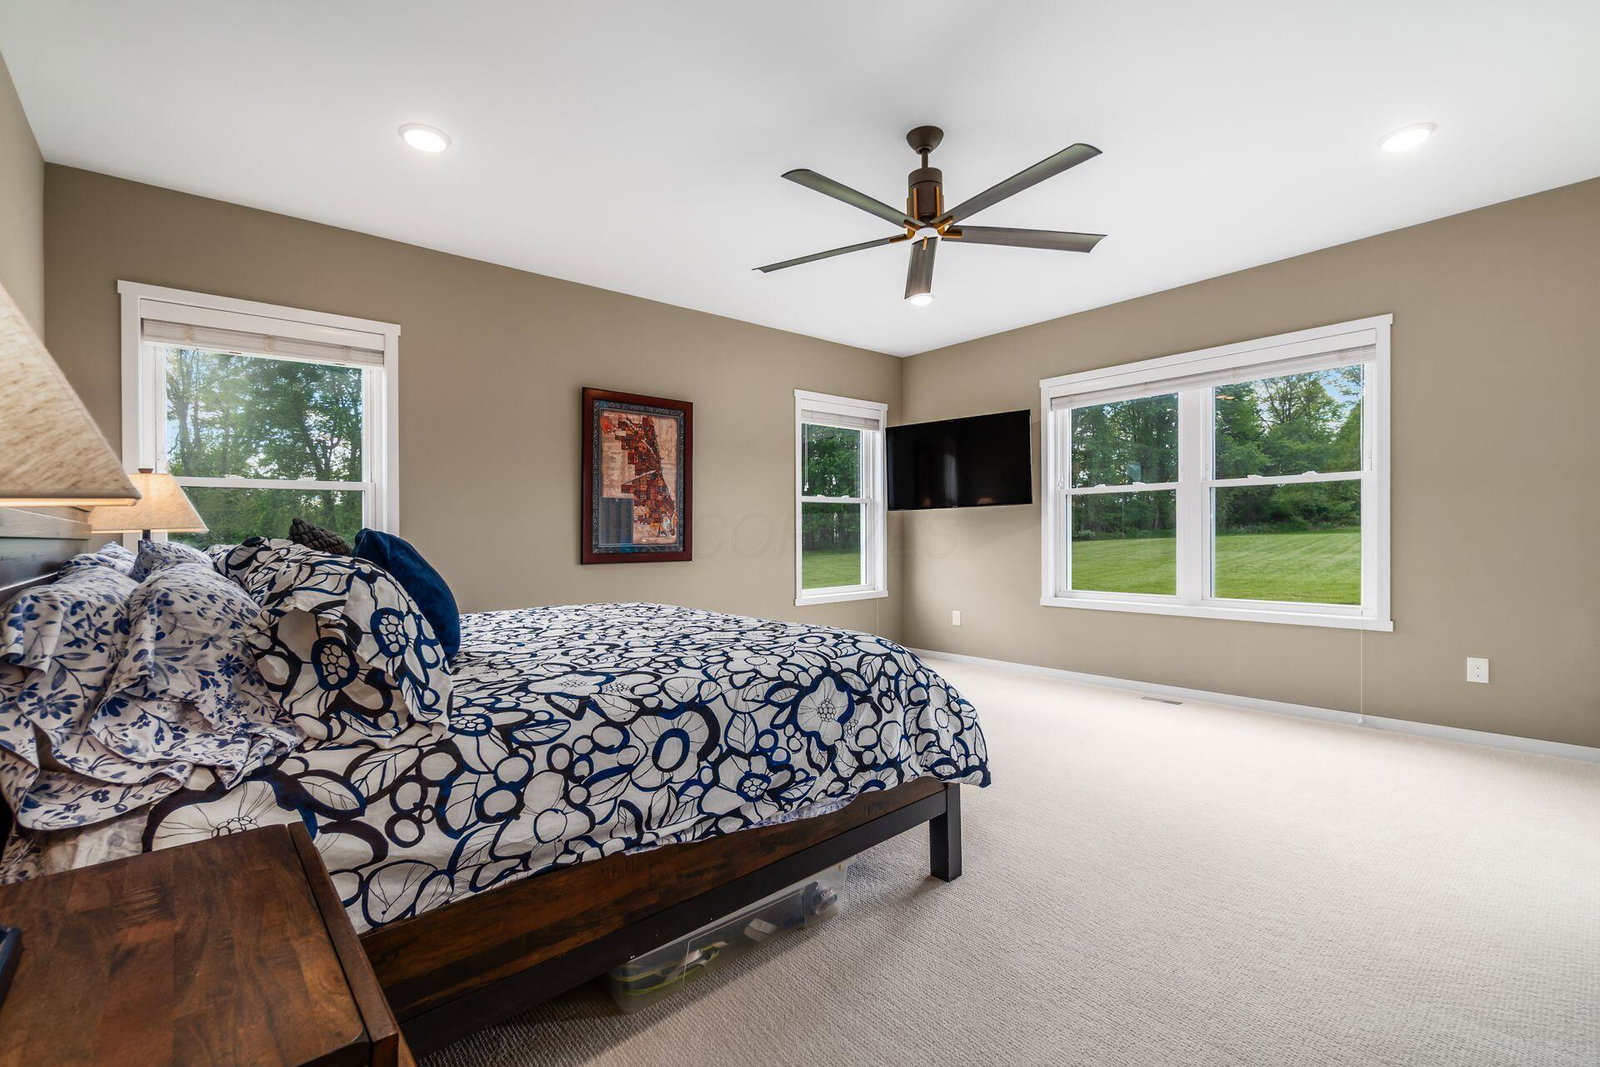
Thoughtfully designed and custom built by Weaver Custom Homes, this sprawling ranch estate blends refined craftsmanship, functional luxury, and peaceful acreage living just minutes from everyday conveniences and commuting routes. Situated on a private 2.6+ acre homesite in Galena, this property offers the feeling of a secluded retreat while remaining close to Polaris, Uptown Westerville, New Albany, and Intel corridor access. Offering over 2,600 SF of beautifully curated main level living, the home features soaring ceilings, oversized windows, and an open concept layout designed for both everyday comfort and entertaining. The great room is anchored by a wood burning fireplace with custom beam details and flows seamlessly into the expansive kitchen and dining areas. The upgraded kitchen showcases custom cabinetry, quartz countertops, designer lighting, painted brick backsplash, walk in pantry, oversized island, and thoughtfully selected finishes throughout. Covered outdoor living spaces and walls of windows bring the outdoors in and showcase peaceful views of the surrounding acreage. The ADA compliant primary suite was intentionally designed for accessibility and long term comfort, featuring spacious circulation, direct porch access, and a custom zero threshold style shower with upgraded glass enclosure. Secondary bedrooms and flexible living spaces provide versatility for guests, office space, or multigenerational living. The full basement was pre designed for future finishing with plumbing rough ins for a future bathroom and bar, oversized egress windows, and expansive unfinished space ready for additional living or recreation areas. Additional features include a whole house generator, solar power system, oversized 3 car garage, radon mitigation system, extensive structural upgrades, and custom site improvements. A rare opportunity to own a thoughtfully crafted custom home offering privacy, efficiency, and luxury acreage living in Delaware County.
Additional Information
- Property Description
- Ranch
- Heating
- Forced Air
- Foundation
- Block
- Garage
- Garage Door Opener
- Garage Spaces
- 3
- School District
- Big Walnut Lsd 2101 Del Co.
Listing Courtesy of : Rachel M Alley ---- Keller Williams Capital Ptnrs
Selling Office: NextHome Experience.