380 S Main Street, Degraff, OH 43318
- $575,000
- 3
- BD
- 3
- BA
- 12,108
- SqFt




- List Price
- $575,000
- Status
- ACTIVE
- Days on Market
- 84
- Price Change
- ▼ $24,900 1783446790
- MLS#
- 226016756
- Subtype
- Residential
- Year Built
- 1930
- Bedrooms
- 3
- Bathrooms
- 3
- Full Baths
- 2
- Half Baths
- 1
- Living Area
- 12,108
- Lot Size
- 100,188
- Acres
- 2.30
Property Description
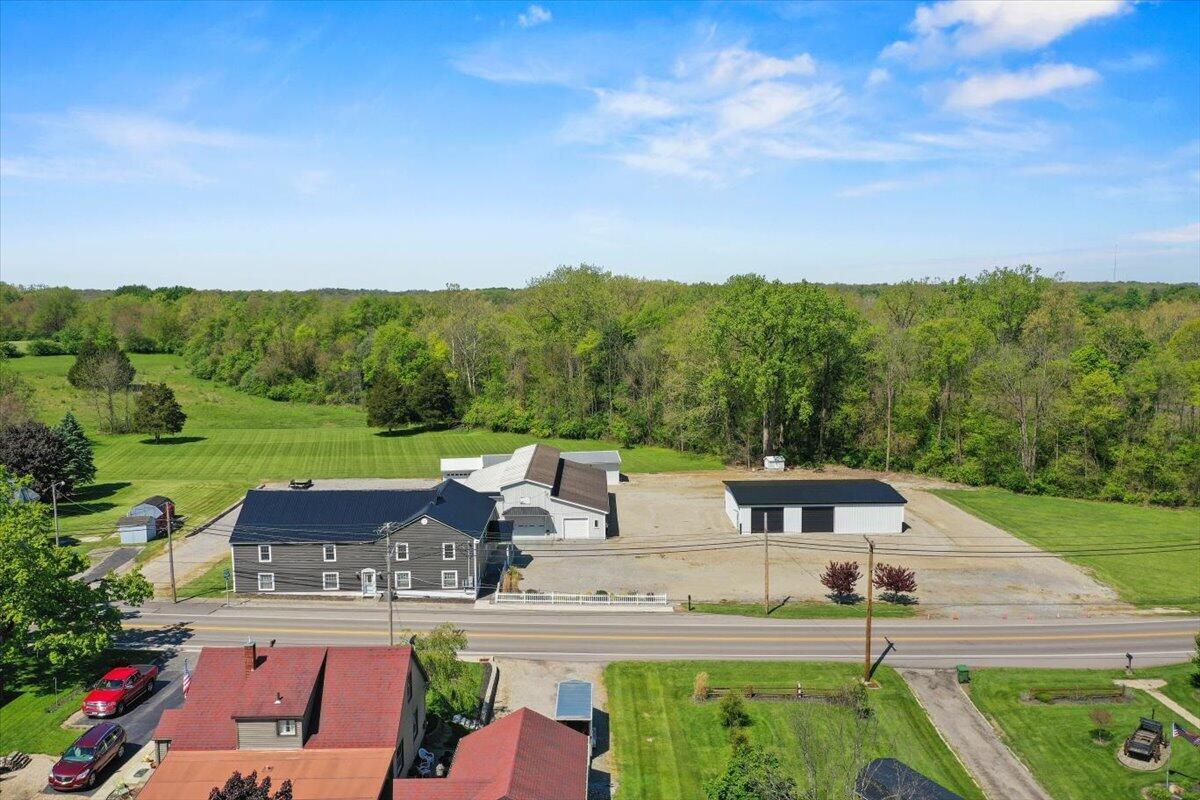
This one-of-a-kind property offers an extraordinary opportunity for residential living, business operations, investment potential, or a true mixed-use lifestyle. Formerly the historic DeGraff Lumber Company, this iconic property has been thoughtfully transformed into a stunning rustic chalet-inspired residence seamlessly connected to an expansive commercial complex. The impressive 3-bedroom, 2-bath main residence offers approximately 2,772 SF of beautifully finished living space featuring soaring wood-beamed ceilings, knotty pine walls, an open-concept layout, spacious country kitchen, relaxing primary suite with private reading alcove, and warm lodge-style character throughout. An additional unfinished 2,772 SF upper level presents endless possibilities for an extended family suite, luxury apartment, Airbnb, office expansion, or income-producing rental. The commercial component is equally remarkable. The main 5,000+ SF commercial facility with 16-foot ceilings currently operates as a nationally recognized fabrication and transmission shop and includes a reception area, showroom, office space, parts department, multiple workstations, heated floors, and several overhead doors ranging from 9 to 12 feet for exceptional accessibility and workflow. Additional structures include a 1,584 SF rear shop complete with full bath, furnace, and central air, plus a newer 40x60 insulated building with concrete floors, overhead doors, and plumbing ready for a future bath. Three-phase electric is available. Whether you envision a live/work compound, automotive or fabrication business, contractor headquarters, event venue, creative studio, warehouse operation, homestead business, multi-generational estate, or a unique investment property, this exceptional venue delivers unmatched flexibility, functionality, and character all in one remarkable location.
Additional Information
- Heating
- Forced Air, Propane
- Foundation
- Block
- Garage
- Garage Door Opener
- Garage Spaces
- 8
- School District
- Riverside Lsd 4604 Log Co.
Listing Courtesy of : Malia K Hughes ---- Key Realty