4324 Rishel Street, Grove City, OH 43123
- $505,000
- 5
- BD
- 3
- BA
- 3,908
- SqFt




- Sold Price
- $505,000
- List Price
- $499,900
- Status
- CLOSED
- Days on Market
- 73
- Closing Date
- Jul 17, 2026
- MLS#
- 226015473
- Subtype
- Residential
- Style
- Ranch
- Year Built
- 2020
- Bedrooms
- 5
- Bathrooms
- 3
- Full Baths
- 3
- Living Area
- 3,908
- Lot Size
- 14,374
- Acres
- 0.33
- Subdivision
- Autumn Grove
Property Description
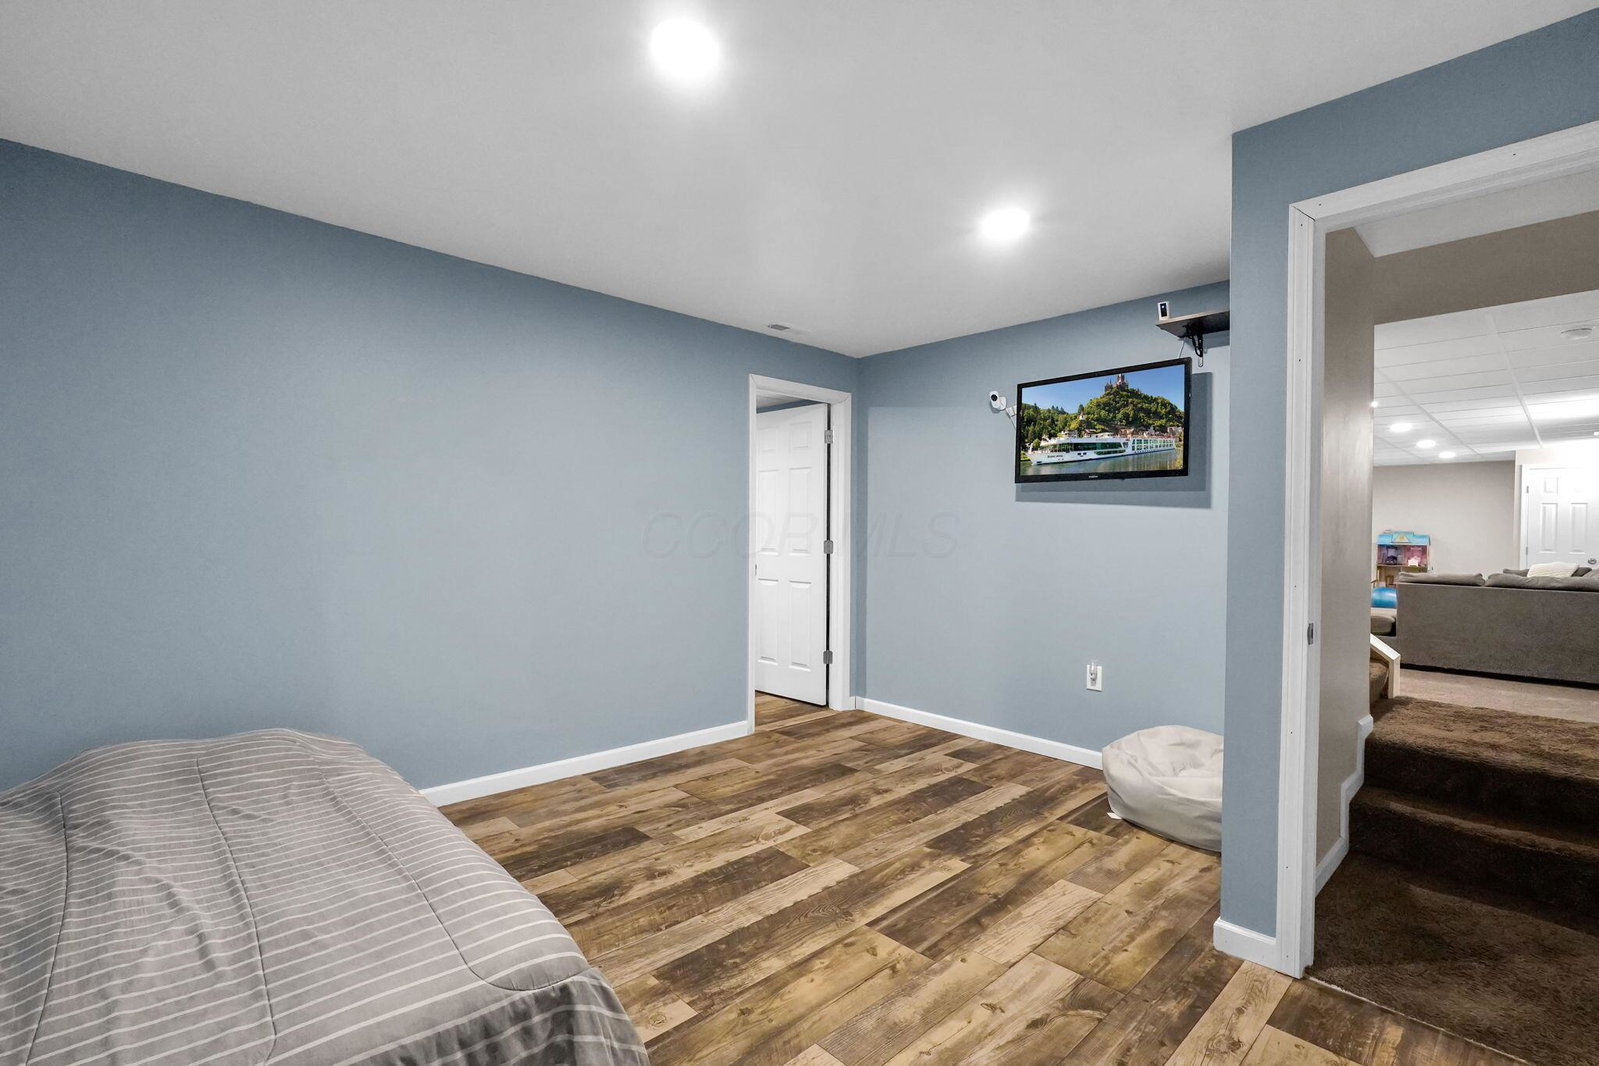
Open House Saturday May 9th from 1pm to 3pm. Welcome to this nearly 4,000 sq ft ranch home in the highly desirable Autumn Grove community--where space, flexibility, and thoughtful design come together beautifully. The main level offers effortless living with a spacious first-floor primary suite, two additional bedrooms, and two full bathrooms. You'll love the open-concept layout featuring a stunning kitchen with an oversized island that flows seamlessly into the inviting living room, complete with a cozy fireplace. A versatile second living area provides the perfect space for formal dining, entertaining, or additional seating. Downstairs is where this home truly shines. The expansive lower level is ideal for multi-generational living or added privacy, featuring two additional bedrooms--one with an attached bonus room perfect for a home office or theater--a massive walk-in closet, a second full laundry room, a full bathroom, and its own dedicated living space. Whether you're hosting guests, accommodating family, or creating the ultimate hangout zone, this level delivers. Step outside and enjoy over a quarter-acre lot backing to a peaceful pond, offering beautiful views and a tranquil setting. A walking path out front adds to the neighborhood charm, while the covered front porch invites you to relax and unwind. The tandem garage provides extra space for storage, lawn equipment, or additional parking. Built in 2020 and meticulously maintained, this home combines modern comfort with exceptional functionality--all in one incredible package.
Additional Information
- HOA Fee
- $425
- HOA Includes
- Common Area Only
- Property Description
- Ranch
- Heating
- Forced Air
- Foundation
- Poured
- Garage Spaces
- 2
- School District
- South Western Csd 2511 Fra Co.
Listing Courtesy of : Angela Geoghegan ---- e-Merge Real Estate Excellence
Selling Office: Howard Hanna Real Estate Svcs.