1363 Pinnacle Club Drive, Grove City, OH 43123
- $550,000
- 4
- BD
- 3
- BA
- 3,105
- SqFt




- Sold Price
- $550,000
- List Price
- $564,000
- Status
- CLOSED
- Days on Market
- 70
- Closing Date
- Jun 30, 2026
- MLS#
- 226013071
- Subtype
- Residential
- Style
- Traditional
- Year Built
- 2011
- Bedrooms
- 4
- Bathrooms
- 3
- Full Baths
- 2
- Half Baths
- 1
- Living Area
- 3,105
- Lot Size
- 9,147
- Acres
- 0.21
- Subdivision
- Pinnacle Club
Property Description
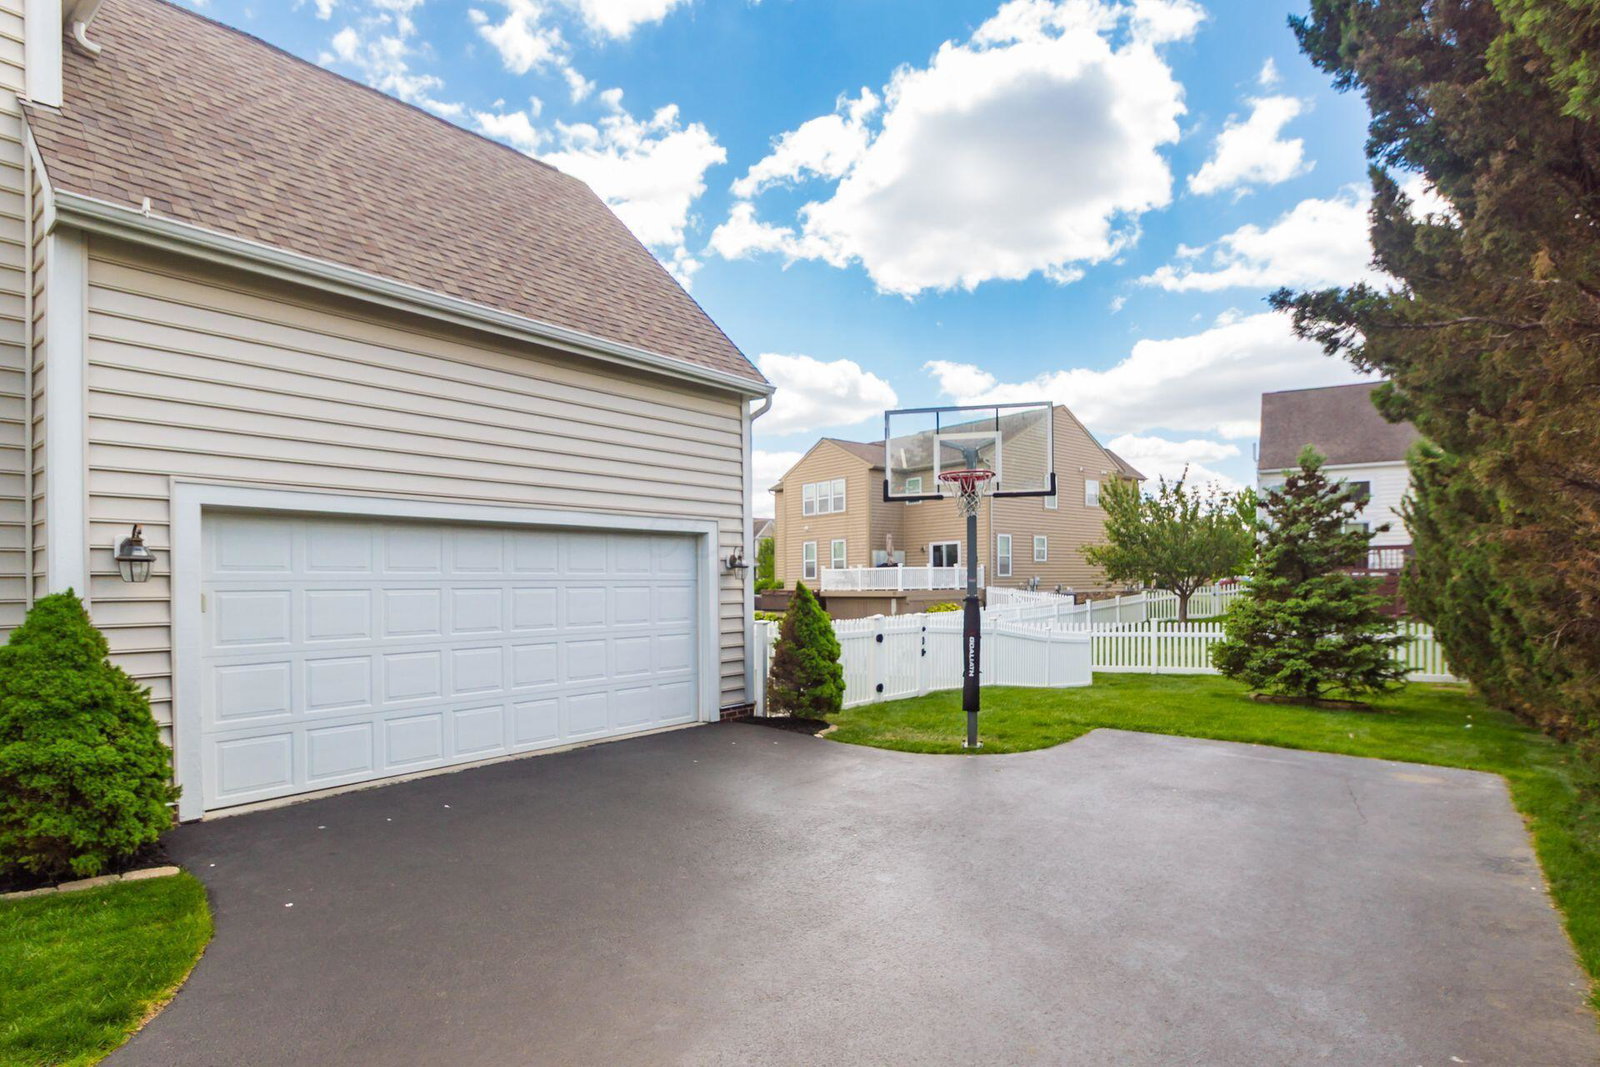
WOW! This home truly checks all the boxes. From the moment you arrive, you'll fall in love with the charming front porch featuring golf course views--the perfect spot to relax and unwind. Inside, a spacious private office with French doors offers the ideal work-from-home setup, while the open dining room is perfect for hosting gatherings. The heart of the home is the stunning great room, seamlessly connected to a beautiful white kitchen featuring a center island, quartz countertops, and stainless steel appliances. With 9-foot ceilings, gleaming hardwood floors, and abundant natural light throughout, the home feels bright, open, and inviting. Upstairs, you'll find four generous bedrooms, including a large primary suite with a soaker tub and walk-in closet, a convenient second-floor laundry room, and a full hall bath with double vanity. An expansive bonus room offers flexible space for a playroom, media room, or additional living area. The unfinished basement provides endless possibilities. Outside, enjoy a fully fenced backyard with a lovely new patio, perfect for entertaining or relaxing evenings. The two-car attached garage and large driveway offer plenty of parking, plus a basketball hoop for added fun. Located within walking distance to Pinnacle Golf Club and Cimi's Bistro, and featuring community amenities such as a pool, tennis courts, basketball courts and 24-hour fitness center, this home offers the perfect blend of comfort, convenience, and lifestyle. This is truly a beautiful place to call home.
Additional Information
- HOA Fee
- $67
- HOA Includes
- Common Area Only, Lawn Care, Recreation
- Property Description
- Traditional
- Foundation
- Block
- Garage Spaces
- 2
- School District
- South Western Csd 2511 Fra Co.
Listing Courtesy of : Nicole R Evans ---- The Brokerage House
Selling Office: Red 1 Realty.