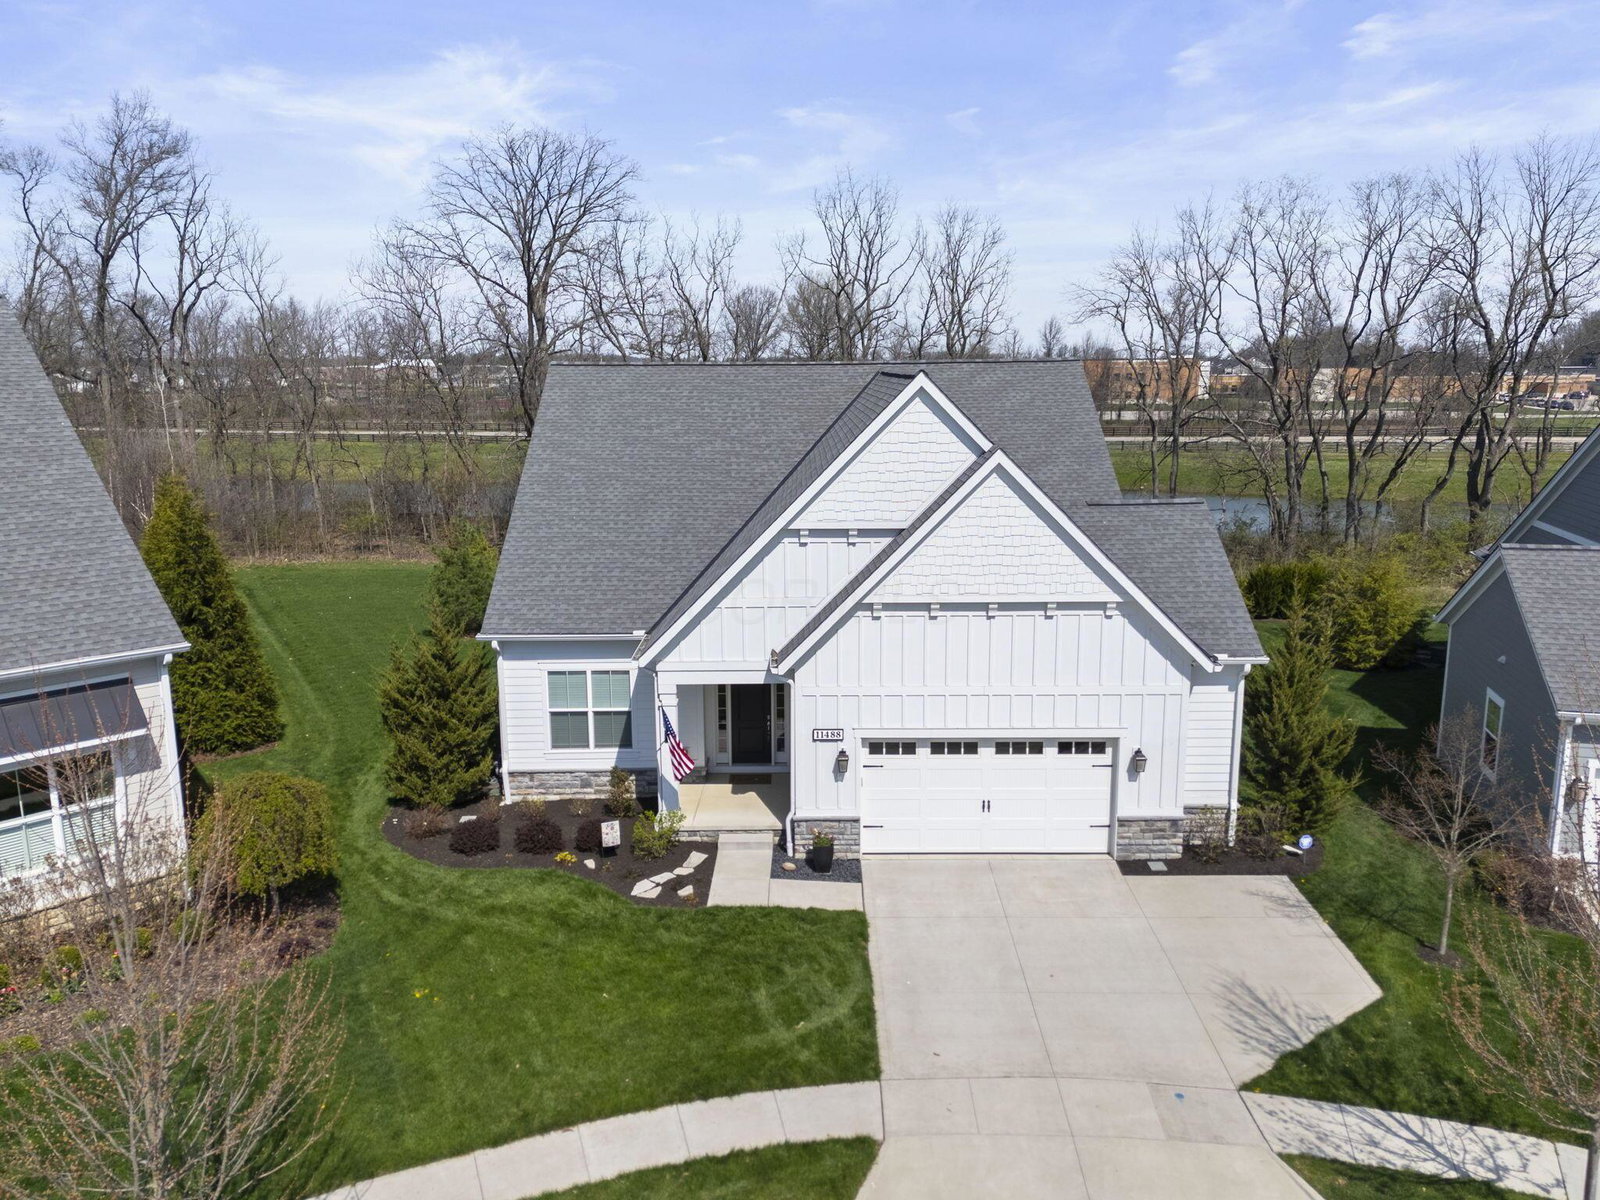
11488 Canby Court, Plain City, OH 43064
- $842,000
- 3
- BD
- 3
- BA
- 2,969
- SqFt



- Sold Price
- $842,000
- List Price
- $899,900
- Status
- CLOSED
- Days on Market
- 66
- Closing Date
- Jun 17, 2026
- MLS#
- 226011634
- Subtype
- Residential
- Style
- Traditional
- Year Built
- 2019
- Bedrooms
- 3
- Bathrooms
- 3
- Full Baths
- 3
- Living Area
- 2,969
- Lot Size
- 13,068
- Acres
- 0.30
- Subdivision
- Jerome Village/Canby Court
Property Description
Amazing ''simplified living'' home tucked away on a quiet culdesac and sitting on .3 acre, this custom-built Bob Webb home truly stands apart! With its craftsmanship and thoughtful design in every single room. Step inside and experience elevated living with soaring 12-foot ceilings and a wide-open floor plan--perfect for entertaining and everyday life. Just off the foyer, you'll find a private cozy den with custom made bookshelves and stunning wallpaper, the great room features a gas fireplace with custom built-ins and a wall of windows overlooking the backyard which attracts numerous species of birds. The spacious dining area flows seamlessly into the chef's kitchen, complete with a wall of custom Miller cabinetry and the signature Bob Webb ''Messy Kitchen,'' ideal for extra prep space, a coffee bar, or even a stylish entertaining station with loads of pantry space. Off the great room, the three-season room with custom Pella doors creates the perfect indoor-outdoor experience the beauty of spring, summer and fall. Just off the great room and tucked away for privacy, the owner's suite offers a cozy window seat with custom built-in bookshelves and a spacious, beautifully appointed en suite bath and walk in closet. Off the front foyer is the laundry room with built ins that take you to the oversized 2 car garage (2.5 size) with built in cabinets. The expansive lower level designed for entertaining and guests, featuring a large living/theater area and a custom wet bar with seating featuring rich tile and wallpaper. Also two additional bedrooms with egress windows and a full bath. So much to see in this home, the details are truly special--offering the perfect blend of low-maintenance lifestyle and gracious living. (attached bookshelves in den convey, attached wall cabinet does not convey, attached art bar in lower level does not convey.) Dublin Schools: Depp ES, Eversole Run MS & Jeromes HS
Additional Information
- HOA Fee
- $1,825
- HOA Includes
- Lawn Care, Recreation, Snow Removal
- Property Description
- Traditional
- Foundation
- Poured
- Garage
- Garage Door Opener
- Garage Spaces
- 2
- School District
- Dublin Csd 2513 Fra Co.
Listing Courtesy of : Patricia S Wolfe Koehler ---- Cutler Real Estate
Selling Office: NextHome Experience.