124 Avery Place, Granville, OH 43023
- $459,900
- 4
- BD
- 3
- BA
- 2,563
- SqFt




- Sold Price
- $459,900
- List Price
- $464,900
- Status
- CLOSED
- Days on Market
- 38
- Closing Date
- May 14, 2026
- MLS#
- 226010465
- Subtype
- Residential
- Style
- Traditional
- Year Built
- 2023
- Bedrooms
- 4
- Bathrooms
- 3
- Full Baths
- 2
- Half Baths
- 1
- Living Area
- 2,563
- Lot Size
- 13,939
- Acres
- 0.32
- Subdivision
- Ellington Village
Property Description
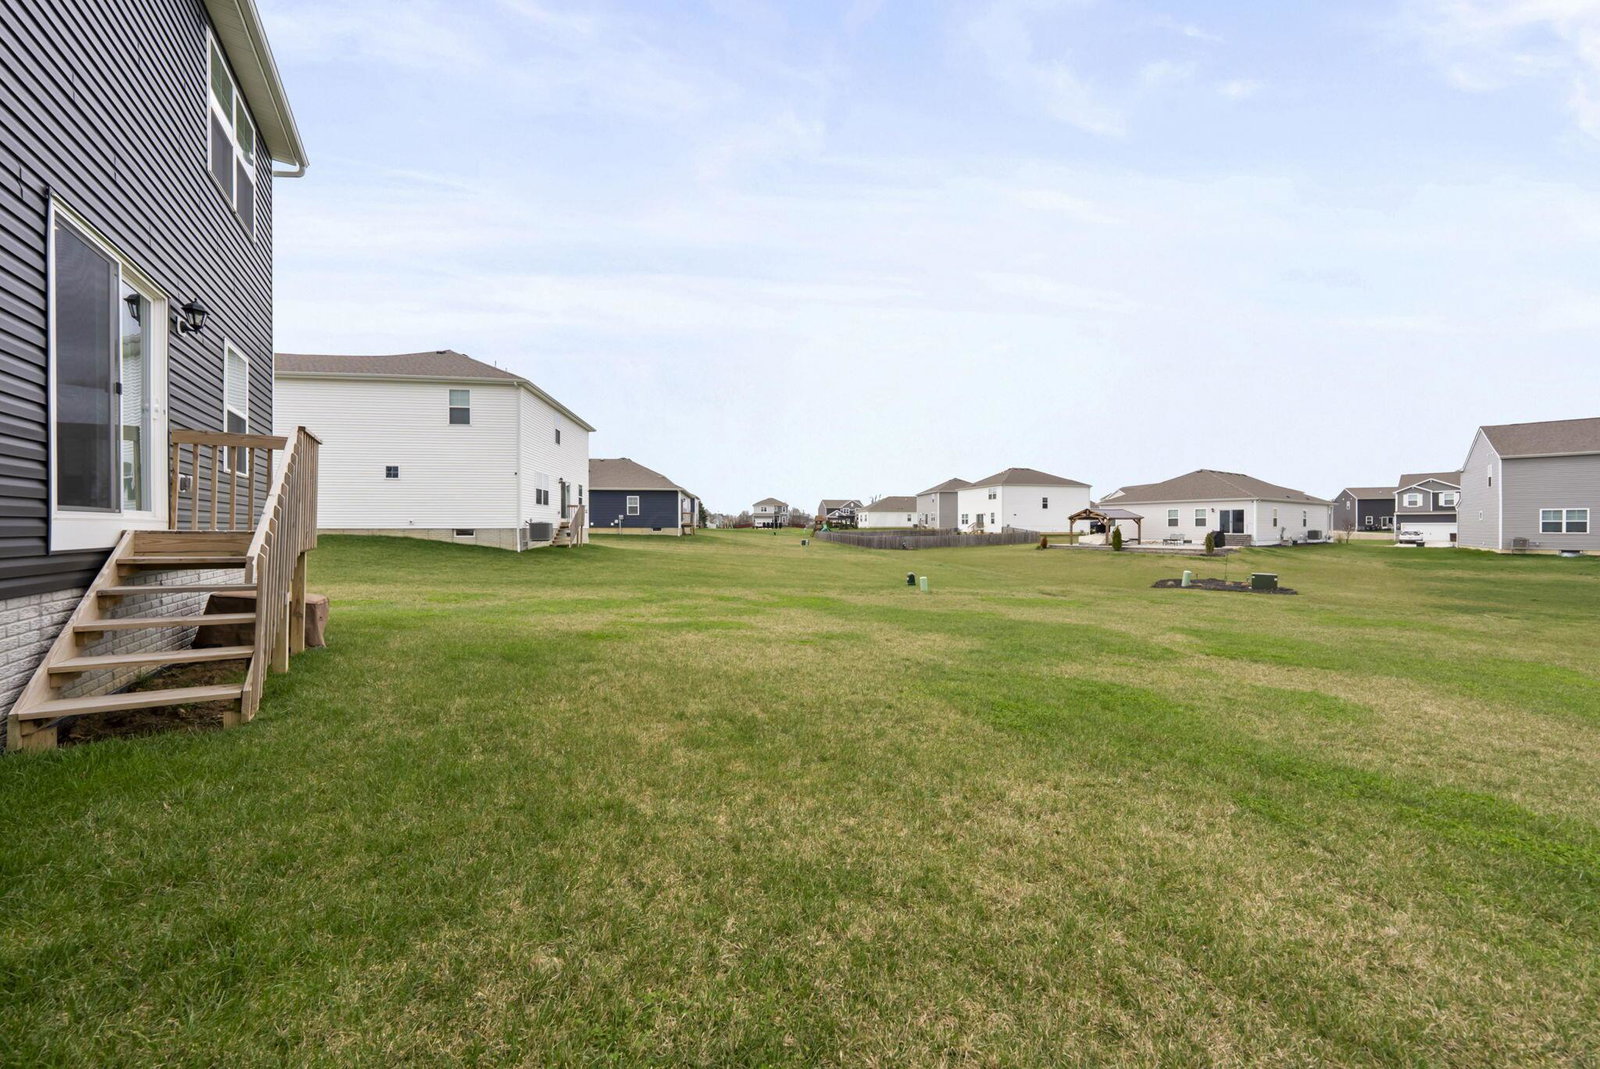
Welcome to Ellington Village! This beautiful home completed in 2024, offering modern design and nestled in a highly desirable community just minutes from the heart of Granville. Step through the front door and you are greeted with brightly lit main level with 9-foot ceilings and LVP flooring. Moving from the front Office Space/Flex Room, the kitchen shines with granite countertops, a gas range, and a large eat-in island, perfect for everyday living and entertaining. The seamless flow between the living room with fireplace, dining, and kitchen areas allows for effortless connection while still maintaining a sense of defined space. Upstairs the bedrooms provide comfortable and spacious retreats! The primary suite offers a peaceful escape at the end of the day with a bright primary bathroom with large walk-in closet. The additional bedrooms are are ideal for guests, family, or a home office setup. Each space is designed with comfort and practicality in mind, especially the second floor laundry room with attached walk-in closet. Beyond the interior, the lifestyle this home offers truly stands out. Located in a community featuring a private pool and scenic walking trails, you'll enjoy access to amenities that make it easy to relax, stay active, and connect with neighbors. Whether you're spending summer afternoons at the pool or taking evening walks along the trails, this neighborhood enhances everyday living, all just minutes from Granville's shops, restaurants, and Denison University.
Additional Information
- HOA Fee
- $136
- HOA Includes
- Common Area Only, Recreation
- Property Description
- Traditional
- Heating
- Forced Air
- Foundation
- Poured
- Garage
- Garage Door Opener
- Garage Spaces
- 2
- School District
- Southwest Licking Lsd 4510 Lic Co.
Listing Courtesy of : Caroline Meyer ---- e-Merge Real Estate
Selling Office: e-Merge Real Estate.