964 Woodsedge Lane, Westerville, OH 43081
- $625,000
- 4
- BD
- 3
- BA
- 3,292
- SqFt




- Sold Price
- $625,000
- List Price
- $619,900
- Status
- CLOSED
- Days on Market
- 30
- Closing Date
- May 08, 2026
- MLS#
- 226010857
- Subtype
- Residential
- Style
- Traditional
- Year Built
- 1987
- Bedrooms
- 4
- Bathrooms
- 3
- Full Baths
- 2
- Half Baths
- 1
- Living Area
- 3,292
- Lot Size
- 13,939
- Acres
- 0.32
- Subdivision
- Woodglen
Property Description
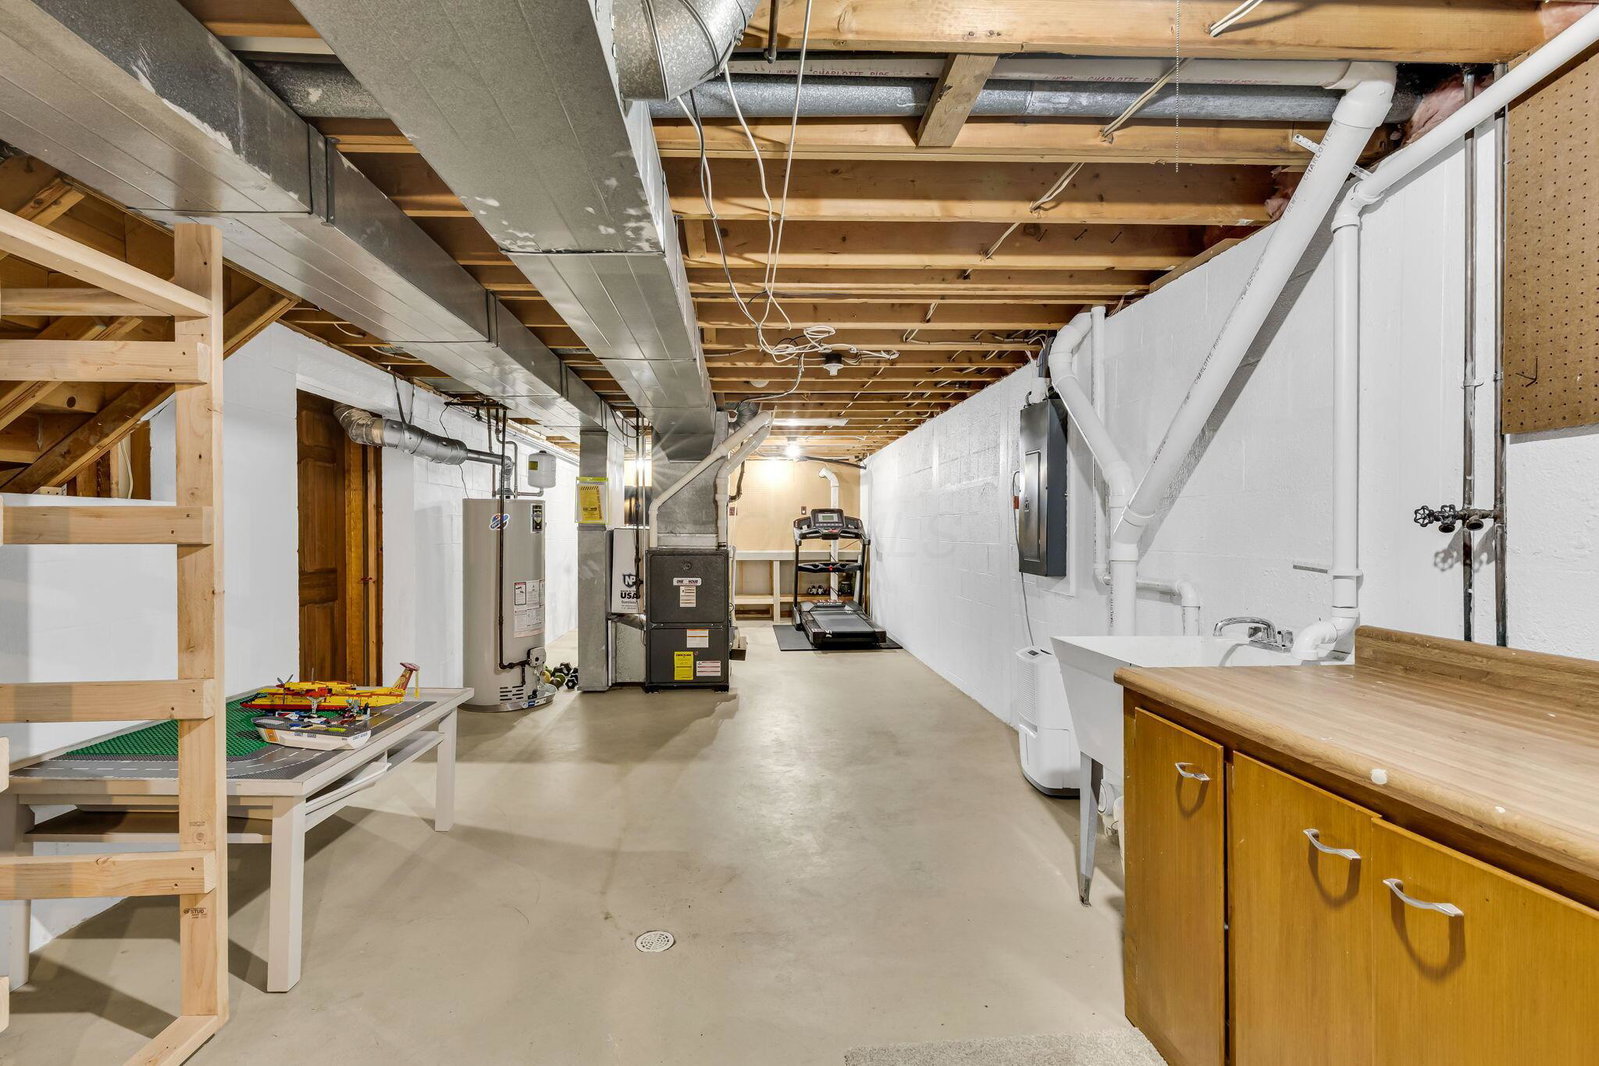
OPEN HOUSE CANCELLED! Outstanding Combination of a Beautiful Home with Beautiful Curb Appeal in a very Desireable Neighborhood! Located on a quiet, non-thru Court street with only 12 homes and a mile from Hoover Resevoir! This Lovely home offers over 3,200 sq. ft. of Living Space with lots of Updates. The home is presented with Fresh Paint Inside and Outside! The 1st Floor offers New, Durable, Luxury Vinyl Floors! The Kitchen has Stainless Steel Appliances & Granite Counter Tops with a large Peninsula Island that provides bar stool seating. The Dinnete has lots of Sunlight from the Bay Window and Newer Glass Door with a great view of the the Huge, Nicely Landscaped & Semi Private Backyard anchored with a newly painted Large Deck! The Kitchen is totally open to a Large Family Room with a Vaulted Ceiling & recently Cleaned & Inspected Wood Burning Fireplace. The Family Room also provides a 2nd access to the Upstairs guided by a new Custom Steel Railing. Overlooking the Family Room is a large Loft leading to the Owner's Suite. The Owner's Bath has been Completely Updated with Marble Flooring, New Toilet, New Shower Enclosure with Marble Base & a Clear Glass Hinged Door, Amish Made Custom Built-In Cabinets & Vanity with Quartz Counter Tops. Best of all, is a New Custom Built-in Closet Organizer! The Hall Bath was also Updated with Brand New Tile surround at the bathtub and a New Toilet. There are 3 more Bedrooms & All are Generously Sized and with Double Closets. A Newer Front Door leads to a Large Foyer anchored between a Living Rm & a Den. One of the Best features is the Den can also be used as a 5th Bedroom! Below is a Custom Finished Lower Level with Solid Built-in Wall Cabinets with Glass Doors & a large Counter Top below! Finished under the steps is a nice area for extra storage. Plush Carpet & Lots of Can Lights complete the Finished Area! Welcome to a Solid, Well Maintained Home!! Open Sunday 4/12, 1-3pm. There is a Voluntary $40/y
Additional Information
- Property Description
- Traditional
- Heating
- Forced Air
- Foundation
- Block
- Garage
- Garage Door Opener
- Garage Spaces
- 2
- School District
- Westerville Csd 2514 Fra Co.
Listing Courtesy of : Penny Ray ---- Berkshire Hathaway HS Plus Rea
Selling Office: Cutler Real Estate.