4791 Riverwood Drive, Hilliard, OH 43026
- $699,000
- 4
- BD
- 4
- BA
- 3,864
- SqFt




- Sold Price
- $699,000
- List Price
- $689,000
- Status
- CLOSED
- Days on Market
- 32
- Closing Date
- Apr 24, 2026
- MLS#
- 226008669
- Subtype
- Residential
- Style
- Traditional
- Year Built
- 1991
- Bedrooms
- 4
- Bathrooms
- 4
- Full Baths
- 3
- Half Baths
- 1
- Living Area
- 3,864
- Lot Size
- 31,798
- Acres
- 0.73
- Subdivision
- River Landings
Property Description
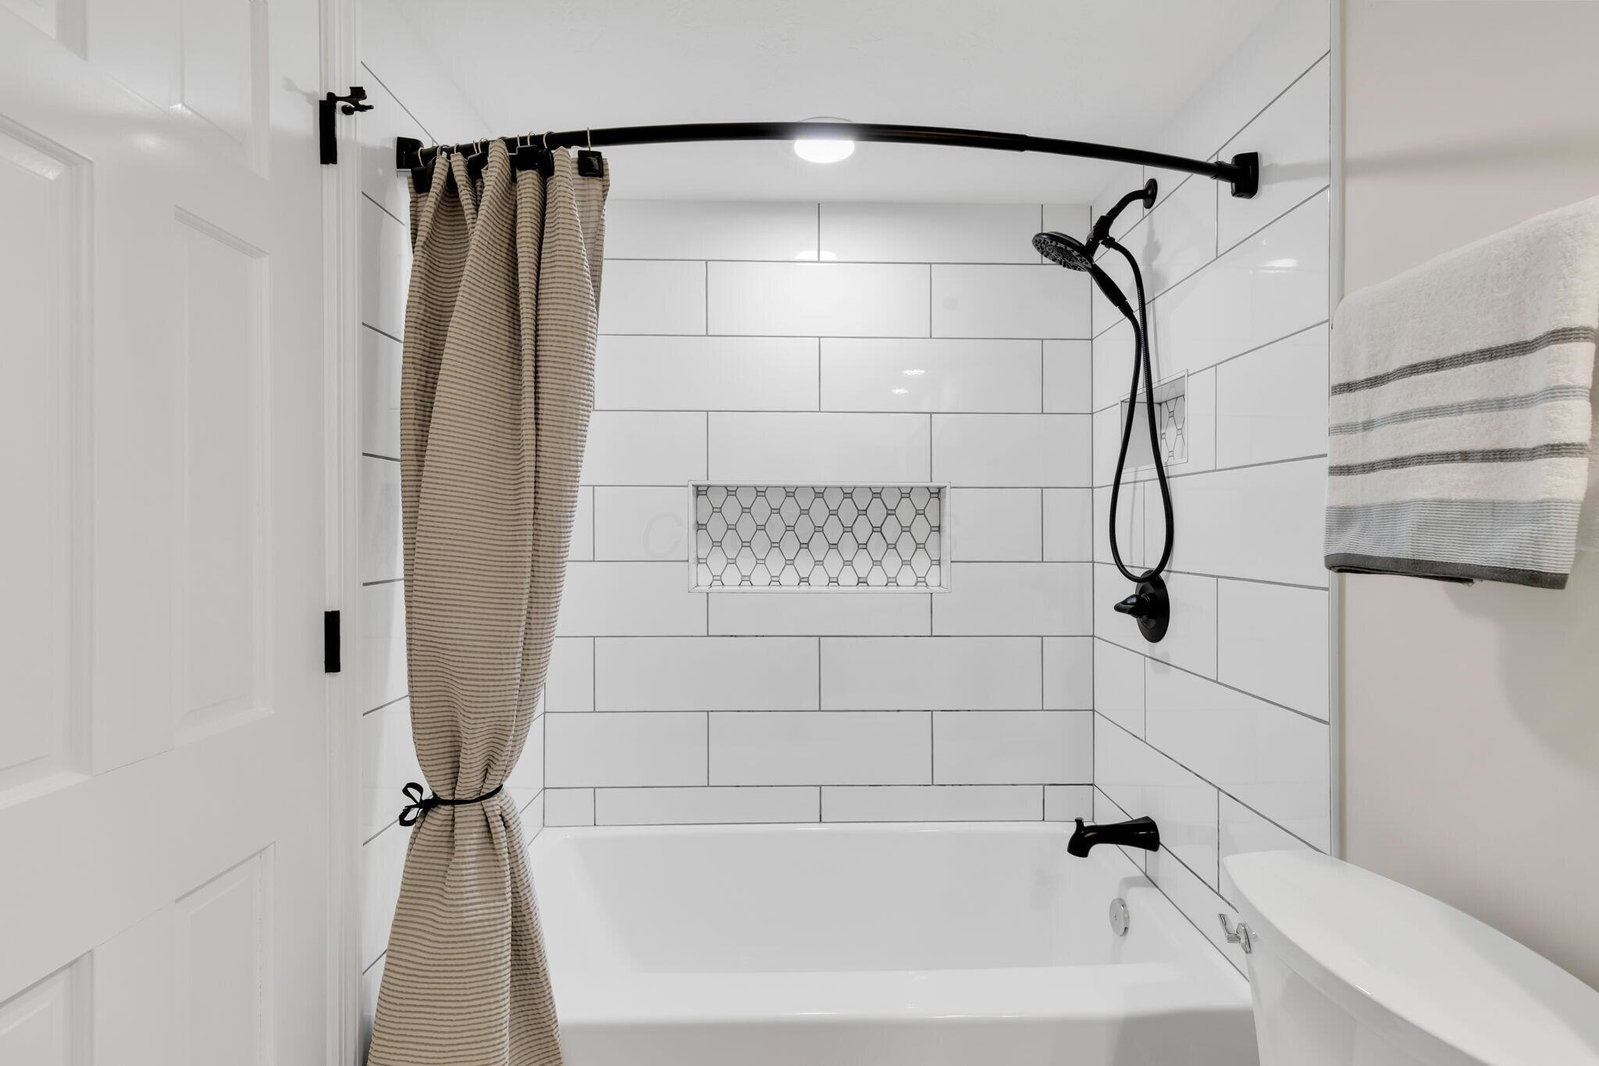
Beautifully remodeled home in the highly desirable Riverwood Landings, set on nearly an acre of private, scenic lot. Enjoy your own backyard retreat from the expansive 500 sq ft elevated stone patio or relax year-round in the screened-in hot tub area overlooking the spacious yard. Inside, the updated kitchen features quartz countertops and flows seamlessly into a large great room with a cozy wood-burning fireplace--perfect for entertaining. Matching white oak wood shelves in the kitchen and great room that play nicely off the wood lvp installed in the entire home except bathrooms. A formal dining room and inviting living room provide ideal spaces for gatherings, while a dedicated home office with custom built-ins (easly removed) offers convenience and functionality. Follow the wood staircase upstairs where you'll find four generously sized bedrooms with solid wood doors and newly renovated bathrooms. The hall bath includes dual vanities with upgraded cabinetry and quartz counters, while the primary suite boasts a spa-like bath with dual shower heads, soaking tub, and elegant finishes. The fully finished lower level is a true standout--complete with an additional bedroom, full bath, media room, bar, and game room. Perfect for football game days with multiple TVs and Sunday night movie with the family. Exterior highlights include stone and freshly painted cedar siding, a fenced dog run with garage access, invisiable fence and a spacious 2-car garage with built-in storage and organization systems. Additional storage is abundant with both a matching wood shed and vinyl shed. Move-in ready and designed for comfort, entertaining, and everyday living--this home has it all.
Additional Information
- Interior Features
- Central Vacuum
- Exterior Features
- Hot Tub
- HOA Fee
- $100
- HOA Includes
- Common Area Only
- Property Description
- Traditional
- Heating
- Forced Air
- Foundation
- Block
- Garage Spaces
- 2
- School District
- Hilliard Csd 2510 Fra Co.
Listing Courtesy of : Scott A Marvin ---- Team Results Realty
Selling Office: Coldwell Banker Realty.