6035 Winnebago Street, Grove City, OH 43123
- $505,000
- 3
- BD
- 4
- BA
- 3,339
- SqFt




- Sold Price
- $505,000
- List Price
- $500,000
- Status
- CLOSED
- Days on Market
- 28
- Closing Date
- Mar 27, 2026
- MLS#
- 226005688
- Subtype
- Residential
- Style
- Traditional
- Year Built
- 1997
- Bedrooms
- 3
- Bathrooms
- 4
- Full Baths
- 3
- Half Baths
- 1
- Living Area
- 3,339
- Lot Size
- 11,761
- Acres
- 0.27
- Subdivision
- Hawthorne Valley North
Property Description
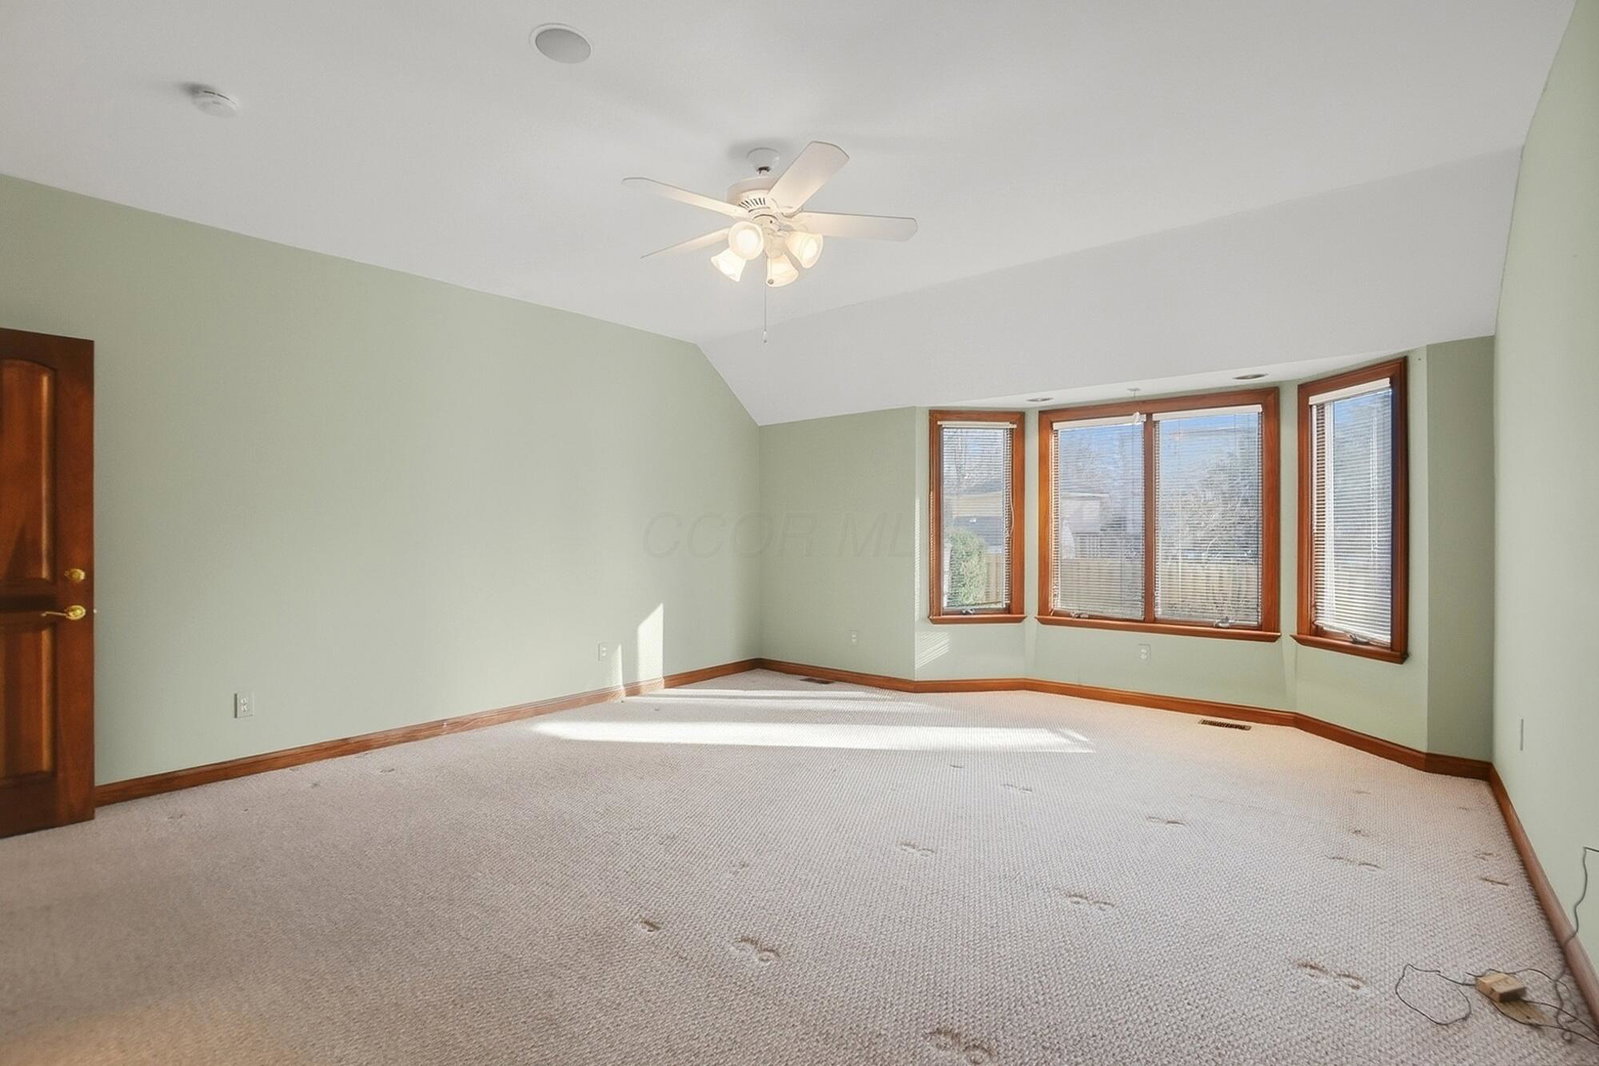
Welcome to this stately two-story home offering exceptional space and comfort. A three-car garage and striking curb appeal set the tone, while inside you will find a desirable first-floor owner's suite featuring a massive en suite bath and separate his-and-hers walk-in closets. Beautiful hard wood floors grace the first floor. Private office space with custom built-ins provides the perfect work-from-home retreat, and the living room showcases additional built-ins for both style and function. The well-appointed kitchen is designed for both everyday living and entertaining, complete with double ovens, abundant cabinetry, and generous storage. A spacious laundry room includes a walk-in pantry/storage area. Enjoy immersive surround sound throughout the first floor, creating the ideal atmosphere for gatherings or relaxing evenings at home. Upstairs, a large loft offers flexible living space, flanked by 2 generously sized bedrooms - each with its own private en-suite bathroom. Step outside to your own backyard retreat featuring a beautifully maintained in ground pool with new sand, ready for summer enjoyment. The home also includes a huge full basement with a finished room and incredible potential to customize additional living space. Major mechanical updates provide peace of mind, including a new water heater in 2025 and HVAC replaced within the last 5 years. The backyard features a new fence and retaining wall. A new roof in 2023. This impressive home combines timeless elegance, modern convenience, and room to grow - a rare opportunity you won't want to miss.
Additional Information
- Interior Features
- Pool
- Property Description
- Traditional
- Heating
- Forced Air
- Foundation
- Block
- Pool
- Yes
- Garage Spaces
- 3
- School District
- South Western Csd 2511 Fra Co.
Listing Courtesy of : Denise A Fate ---- Keller Williams Capital Ptnrs
Selling Office: Coldwell Banker Realty.