5400 Summer Boulevard, Galena, OH 43021
- $600,000
- 4
- BD
- 3
- BA
- 3,796
- SqFt






- Sold Price
- $600,000
- List Price
- $575,000
- Status
- CLOSED
- Days on Market
- 28
- Closing Date
- Mar 27, 2026
- MLS#
- 226005640
- Subtype
- Residential
- Style
- Traditional
- Year Built
- 1995
- Bedrooms
- 4
- Bathrooms
- 3
- Full Baths
- 2
- Half Baths
- 1
- Living Area
- 3,796
- Lot Size
- 16,988
- Acres
- 0.39
- Subdivision
- Meadows At Cheshire
Property Description
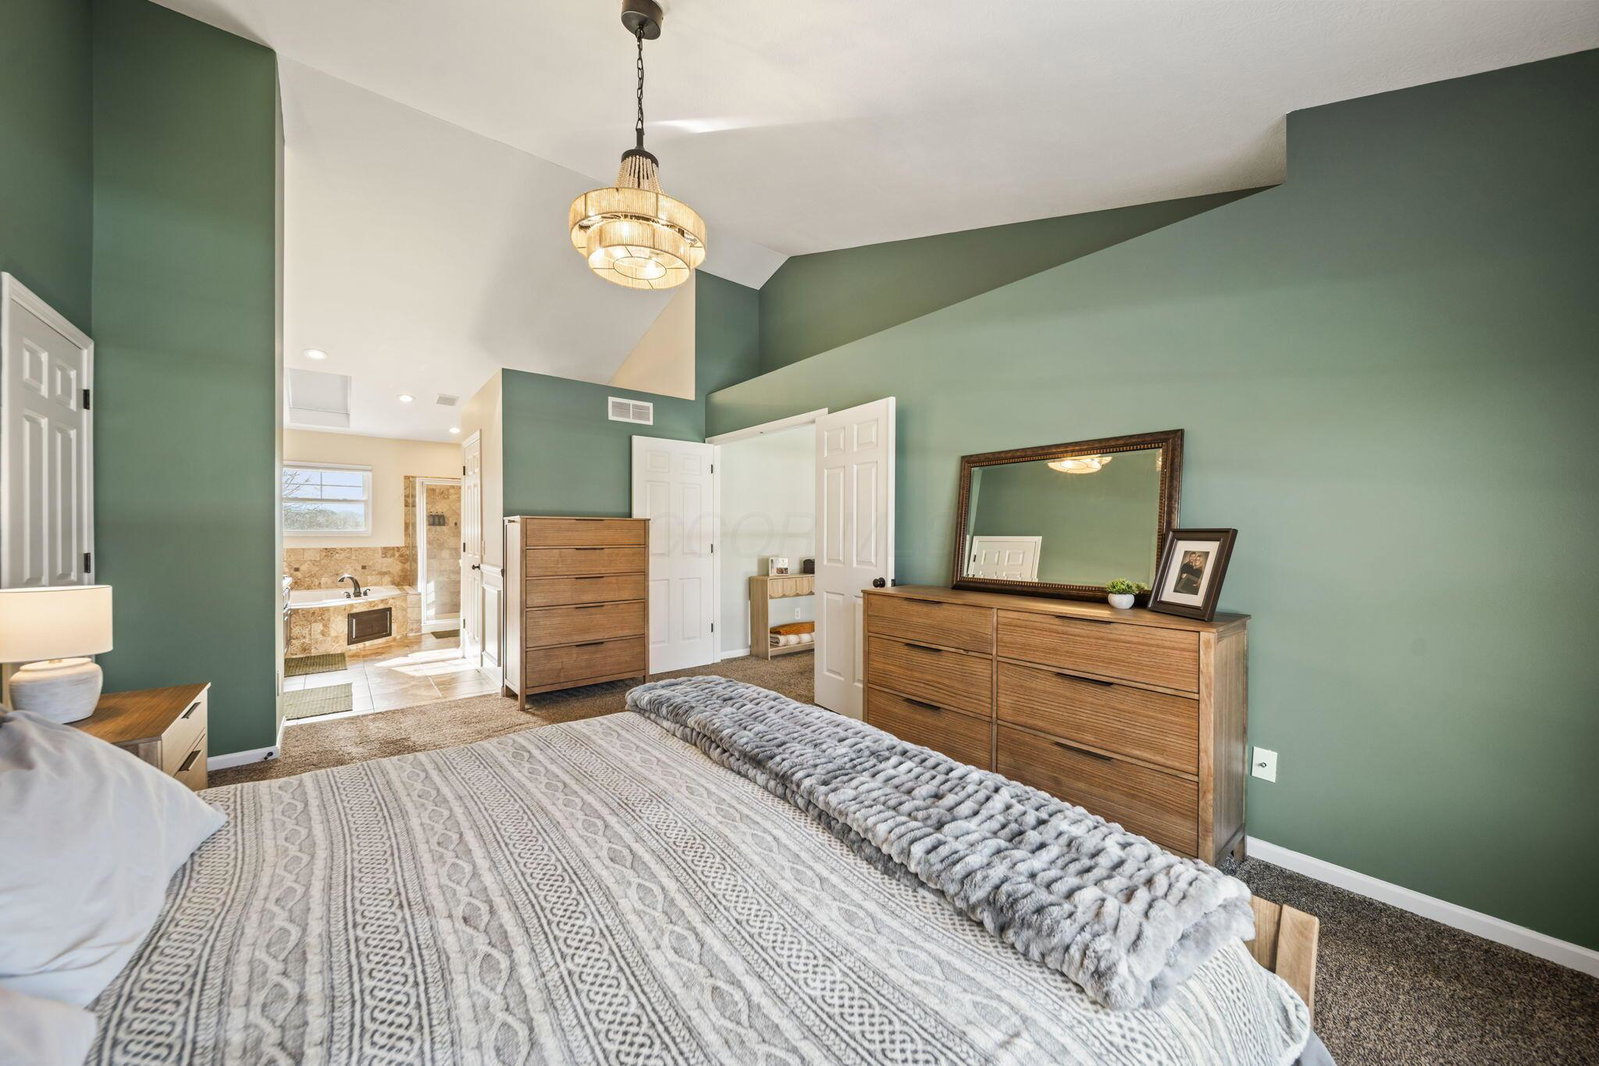
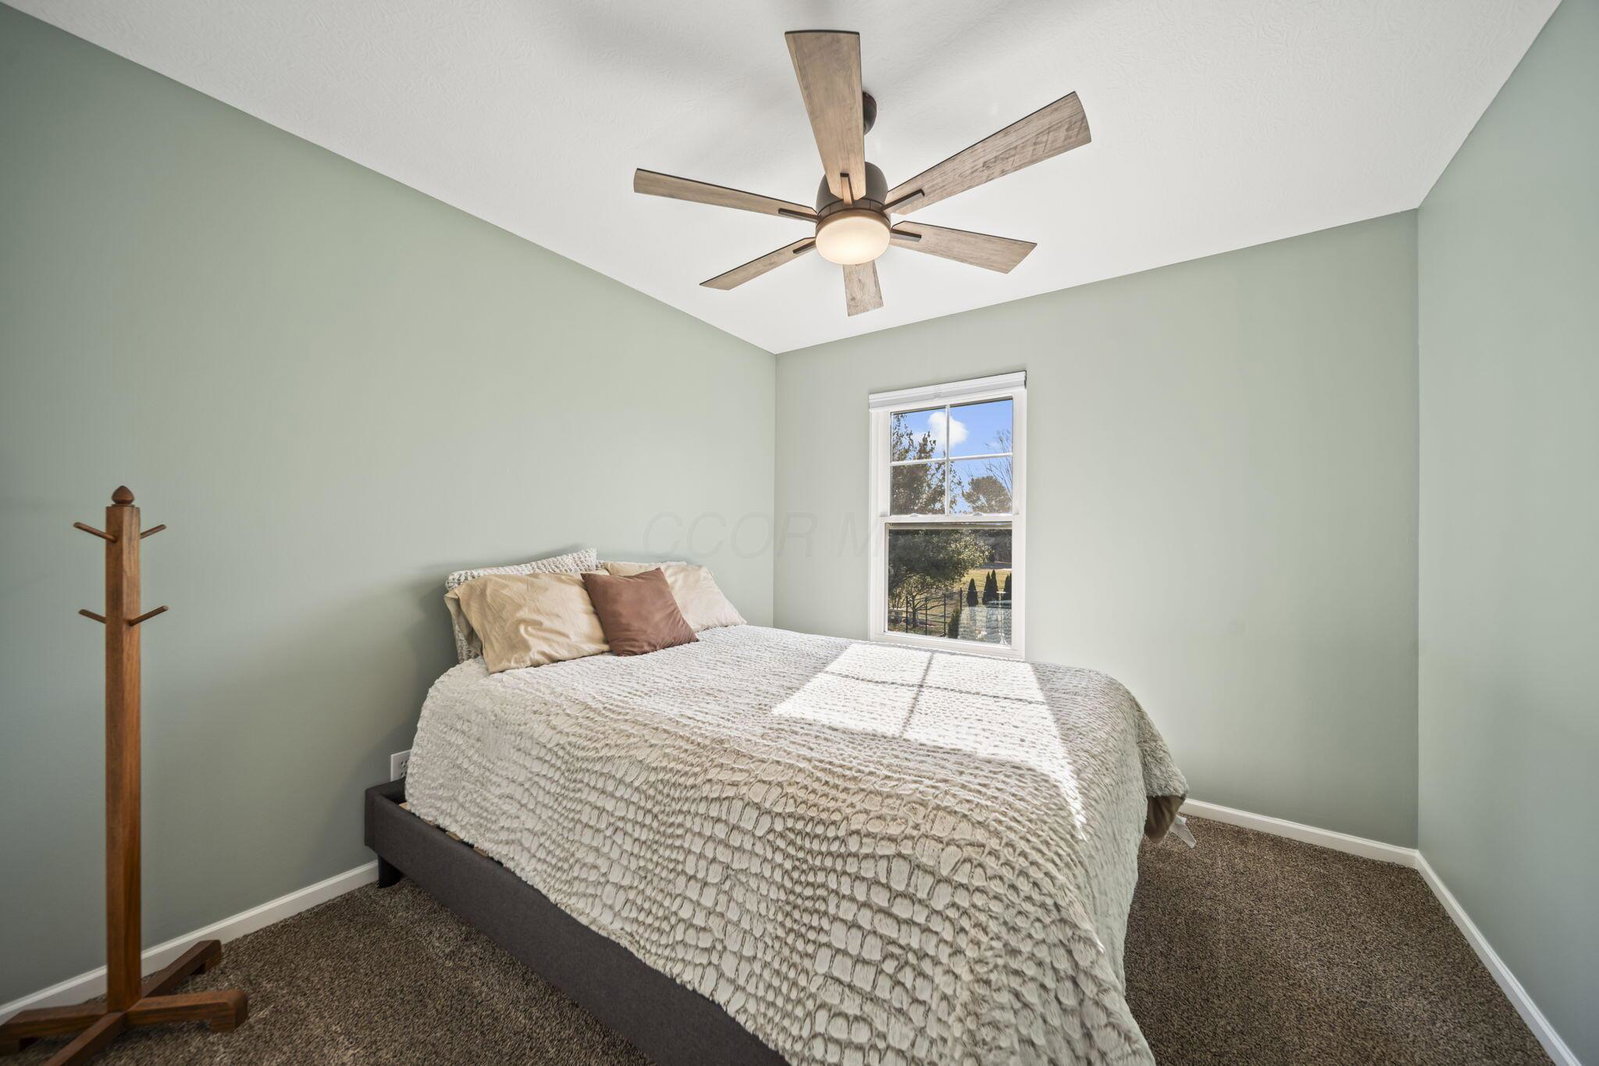
Immaculate and extensively updated, this four bedroom + bonus room home is in one of the area's most sought-after communities and truly checks every box. From the moment you step into the impressive two-story foyer, you'll appreciate the thoughtful improvements and pride of ownership throughout. The main level offers a private den with French doors, formal living and dining areas, and a generous vaulted great room with fireplace that opens to a second-floor loft/bonus space. The kitchen has coffee bar, beverage cooler, glass-front cabinetry, and stainless steel appliances. Engineered hardwood floors span the entire first floor. Vaulted owner's suite features a soaking tub bath with luxury tile flooring and surround. Mudroom with built-ins, cubbies, and a seating bench (first floor laundry hookups behind cubbies). The finished lower level is an entertainer's dream with a hidden theater room for movie nights at home. Private backyard (no rear neighbors!) with basketball court - perfect size for pickleball court conversion. (20' x 48') Extensive 2025 Updates Include: Wi-Fi capable sump pump with battery backup; radon mitigation system; chimney and fireplace improvements including chimney sweep, new logs and burner, and new chase cover; whole-house window replacement with 20-year transferable warranty, custom cordless cellular blackout shades, all new light fixtures, recessed lighting, updated outlets and switches, dimmers, and bathroom fan timers; updated bath fixtures, new water heater; plus professional interior painting of walls, ceilings, trim, and doors, new bronze door hinges, updated return air grilles, and refreshed vanity mirrors. (see full update list in documents) Beautifully updated, and truly move-in ready -- this is a home you don't want to miss.
Additional Information
- HOA Fee
- $210
- HOA Includes
- Common Area Only
- Property Description
- Traditional
- Heating
- Forced Air
- Foundation
- Block
- Garage
- Garage Door Opener
- Garage Spaces
- 2
- School District
- Olentangy Lsd 2104 Del Co.
Listing Courtesy of : Andrea R Kaper ---- Keller Williams Consultants
Selling Office: RE/MAX Partners.