5992 Victory Lane, Westerville, OH 43082
- $925,000
- 4
- BD
- 3
- BA
- 2,791
- SqFt




- Sold Price
- $925,000
- List Price
- $900,000
- Status
- CLOSED
- Days on Market
- 22
- Closing Date
- Mar 06, 2026
- MLS#
- 226004029
- Subtype
- Residential
- Style
- Contemporary, Ranch
- Year Built
- 2021
- Bedrooms
- 4
- Bathrooms
- 3
- Full Baths
- 3
- Living Area
- 2,791
- Lot Size
- 10,890
- Acres
- 0.25
- Subdivision
- The Nook At Highland Lakes
Property Description
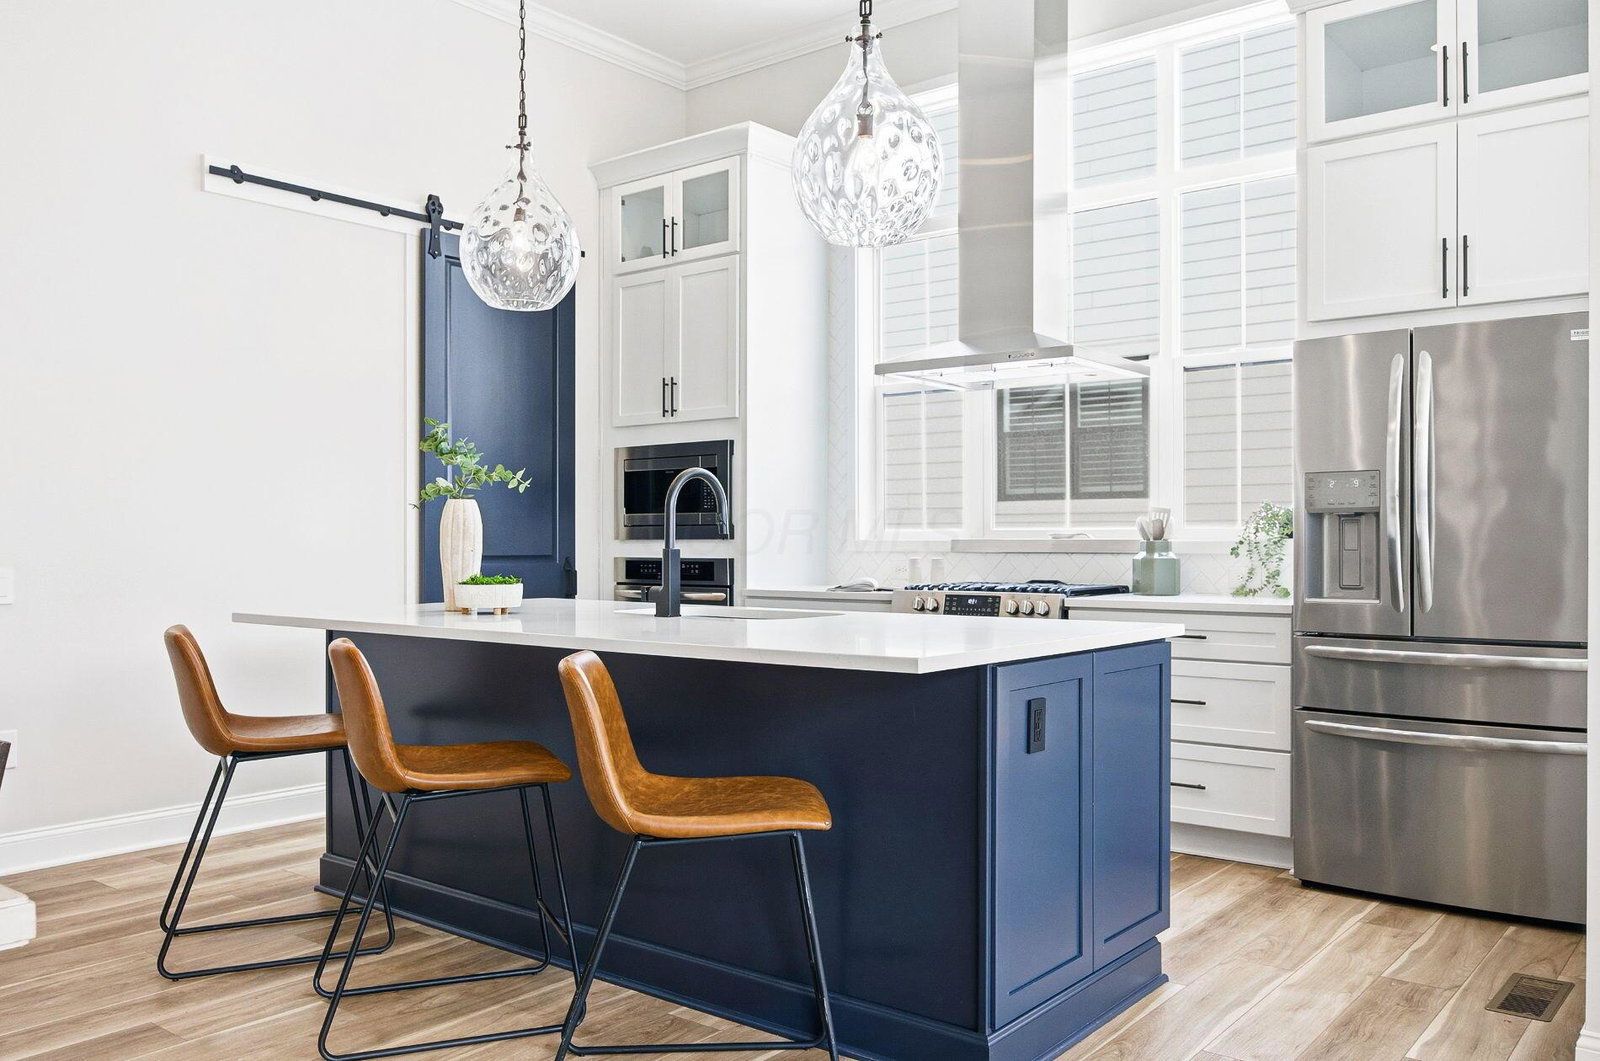
Welcome to this exceptional, custom-built home by Bob Webb Homes, thoughtfully designed with elevated finishes and refined details throughout. Built in 2021, this residence blends modern luxury with effortless everyday living, offering a versatile 4 bedroom, 3 full bath layout tailored for today's lifestyle. The open-concept kitchen, living, and dining spaces create a seamless flow. The home is ideal for both entertaining + quiet evenings at home. A signature messy kitchen/walk-in pantry keeps the main space pristine, while the first-floor private office easily functions as a fourth bedroom (with closet and adjacent full bathroom). The luxurious primary suite is a true retreat, complemented by convenient first-floor laundry (washer + dryer convey). The finished lower level expands your living space with two additional bedrooms, a full bath, expansive storage, and an impressive recreation room designed for hosting. Enjoy a built-in bar complete with beverage fridge and ice maker, plus home theater capabilities with built-in speakers and OLED TV—all conveying. A built-in Tonal gym also remains, creating a private wellness space at home. Outdoor living is equally impressive. Step from the covered porch onto an expansive paver patio surrounded by professionally designed landscaping with irrigation. The backyard was thoughtfully leveled to enhance drainage and framed with stone retaining walls for both beauty and function. Additional highlights include a two-car attached garage with EV charger (conveys), Culligan water filtration system, whole-home backup generator, and numerous high-end upgrades; Be sure to review the full list. Turnkey and move-in ready with immediate possession possible, this home offers the perfect combination of style, function + comfort for you to enjoy from day one.
Additional Information
- HOA Fee
- $1,078
- HOA Includes
- Common Area Only, Lawn Care, Snow Removal
- Property Description
- Contemporary, Ranch
- Heating
- Forced Air
- Foundation
- Poured
- Garage
- Garage Door Opener
- Garage Spaces
- 2
- School District
- Olentangy Lsd 2104 Del Co.
Listing Courtesy of : Marisa Nye ---- Street Sotheby's International
Selling Office: Century 21 Excellence Realty.