5844 Thada Lane, Columbus, OH 43229
- $190,000
- 2
- BD
- 2
- BA
- 1,556
- SqFt




- Sold Price
- $190,000
- List Price
- $179,900
- Status
- CLOSED
- Days on Market
- 48
- Closing Date
- Apr 02, 2026
- MLS#
- 226004135
- Subtype
- Residential
- Style
- Traditional
- Year Built
- 1989
- Bedrooms
- 2
- Bathrooms
- 2
- Full Baths
- 2
- Living Area
- 1,556
- Subdivision
- Savannah Estates
Property Description
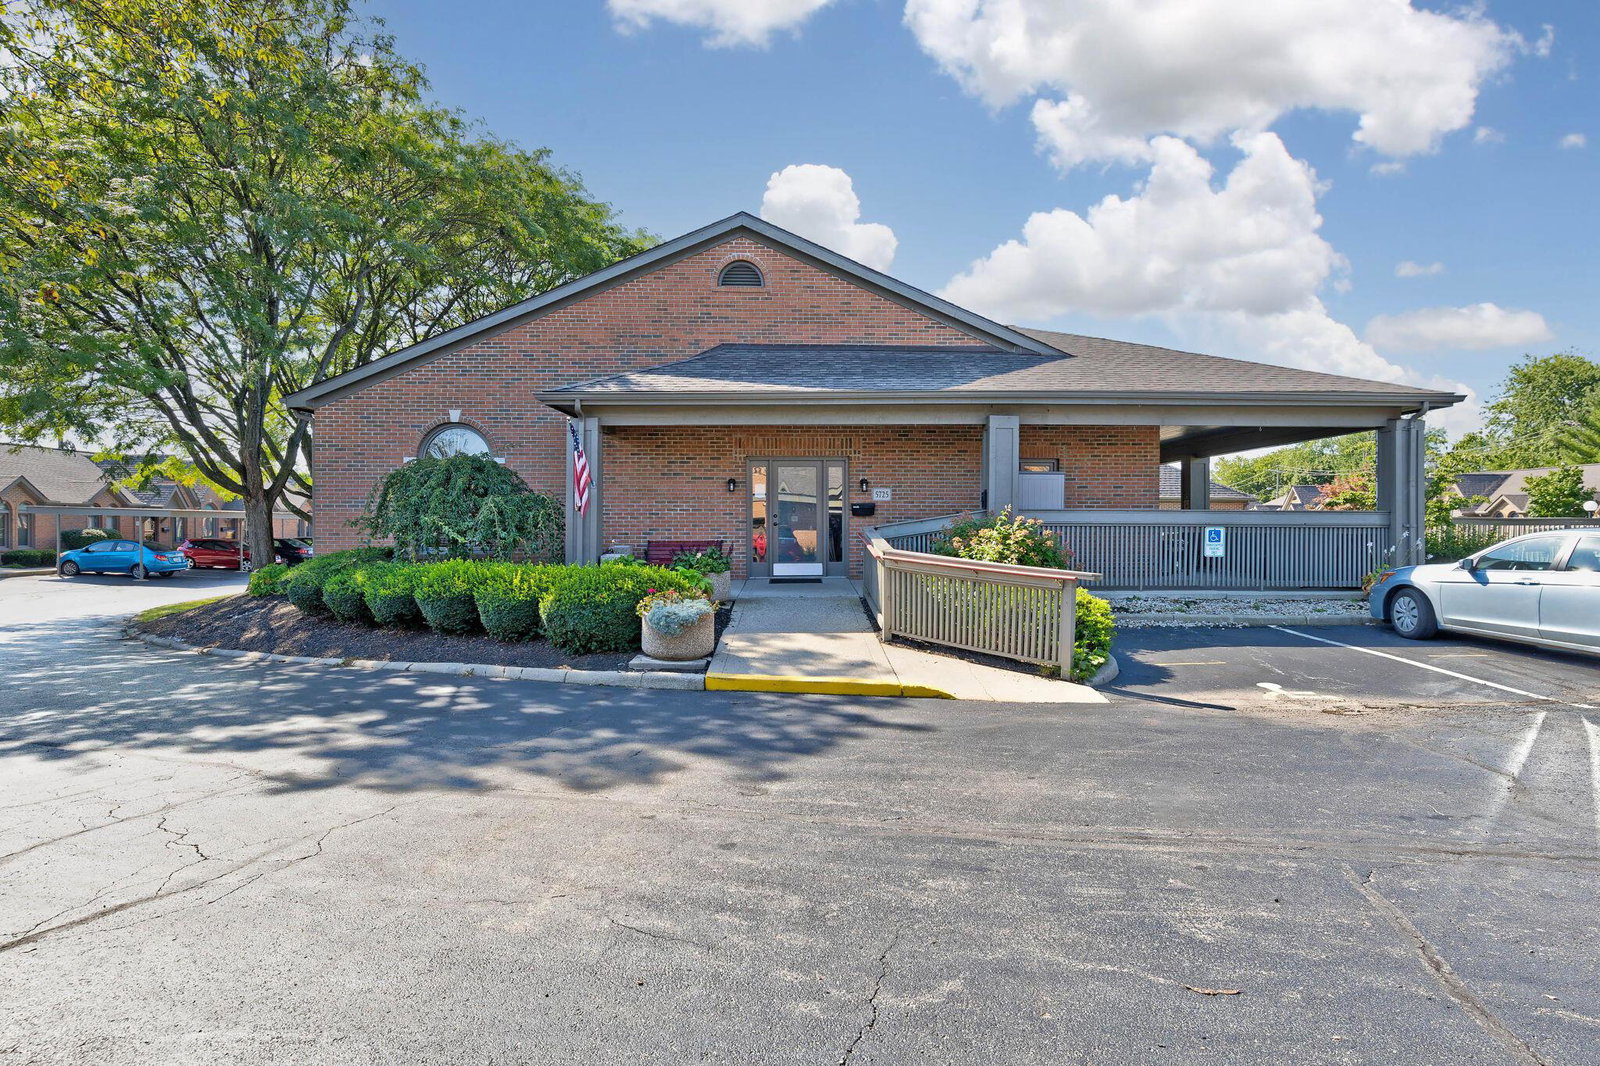
Move in ready end unit condo that has been lovingly cared for and is truly turnkey. Perfect for those seeking easy, zero-threshold one level living in a desirable 55+ community offering a clubhouse, pool, and charming gazebo; ideal for relaxing or socializing. Enjoy a fenced in backyard complete with a concrete patio, conveniently located directly across from the clubhouse for effortless access to community amenities and parking. Handicap accessible entrance, doorways, and shower. Open floor plan features a vaulted great room anchored by a cozy fireplace, creating a bright and welcoming atmosphere. Well-appointed kitchen includes an island and flows seamlessly into the main living space, perfect for everyday living or entertaining. Enjoy the convenience of a spacious entry level owner's suite with a recently updated full bath, along with first floor laundry (plus additional laundry capability in the lower level). Finished lower level offers a large rec/ flex room, an additional bedroom, and a full bath, providing flexible space for guests, hobbies, or extended stays. Fresh brand new carpet and paint throughout make this home completely move in ready. Notable additional updates include a newer roof (2020) and HVAC system (2019). Includes one covered parking space and offers easy access to 161, 71, & 270 for effortless commuting.
Additional Information
- HOA Fee
- $350
- HOA Includes
- Ext. Building Maint., Insurance, Lawn Care, Snow Removal, Trash, Water
- Property Description
- Traditional
- Heating
- Forced Air
- Foundation
- Block
- Pool
- Yes
- School District
- Columbus Csd 2503 Fra Co.
Listing Courtesy of : Sandy L Raines ---- The Raines Group, Inc.
Selling Office: Red 1 Realty.