7921 Chetenham Drive, Westerville, OH 43081
- $469,900
- 4
- BD
- 3
- BA
- 2,812
- SqFt




- Sold Price
- $469,900
- List Price
- $479,900
- Status
- CLOSED
- Days on Market
- 53
- Closing Date
- Mar 20, 2026
- MLS#
- 226002489
- Subtype
- Residential
- Style
- Traditional
- Year Built
- 1989
- Bedrooms
- 4
- Bathrooms
- 3
- Full Baths
- 2
- Half Baths
- 1
- Living Area
- 2,812
- Lot Size
- 10,454
- Acres
- 0.24
- Subdivision
- Oxford Place
Property Description
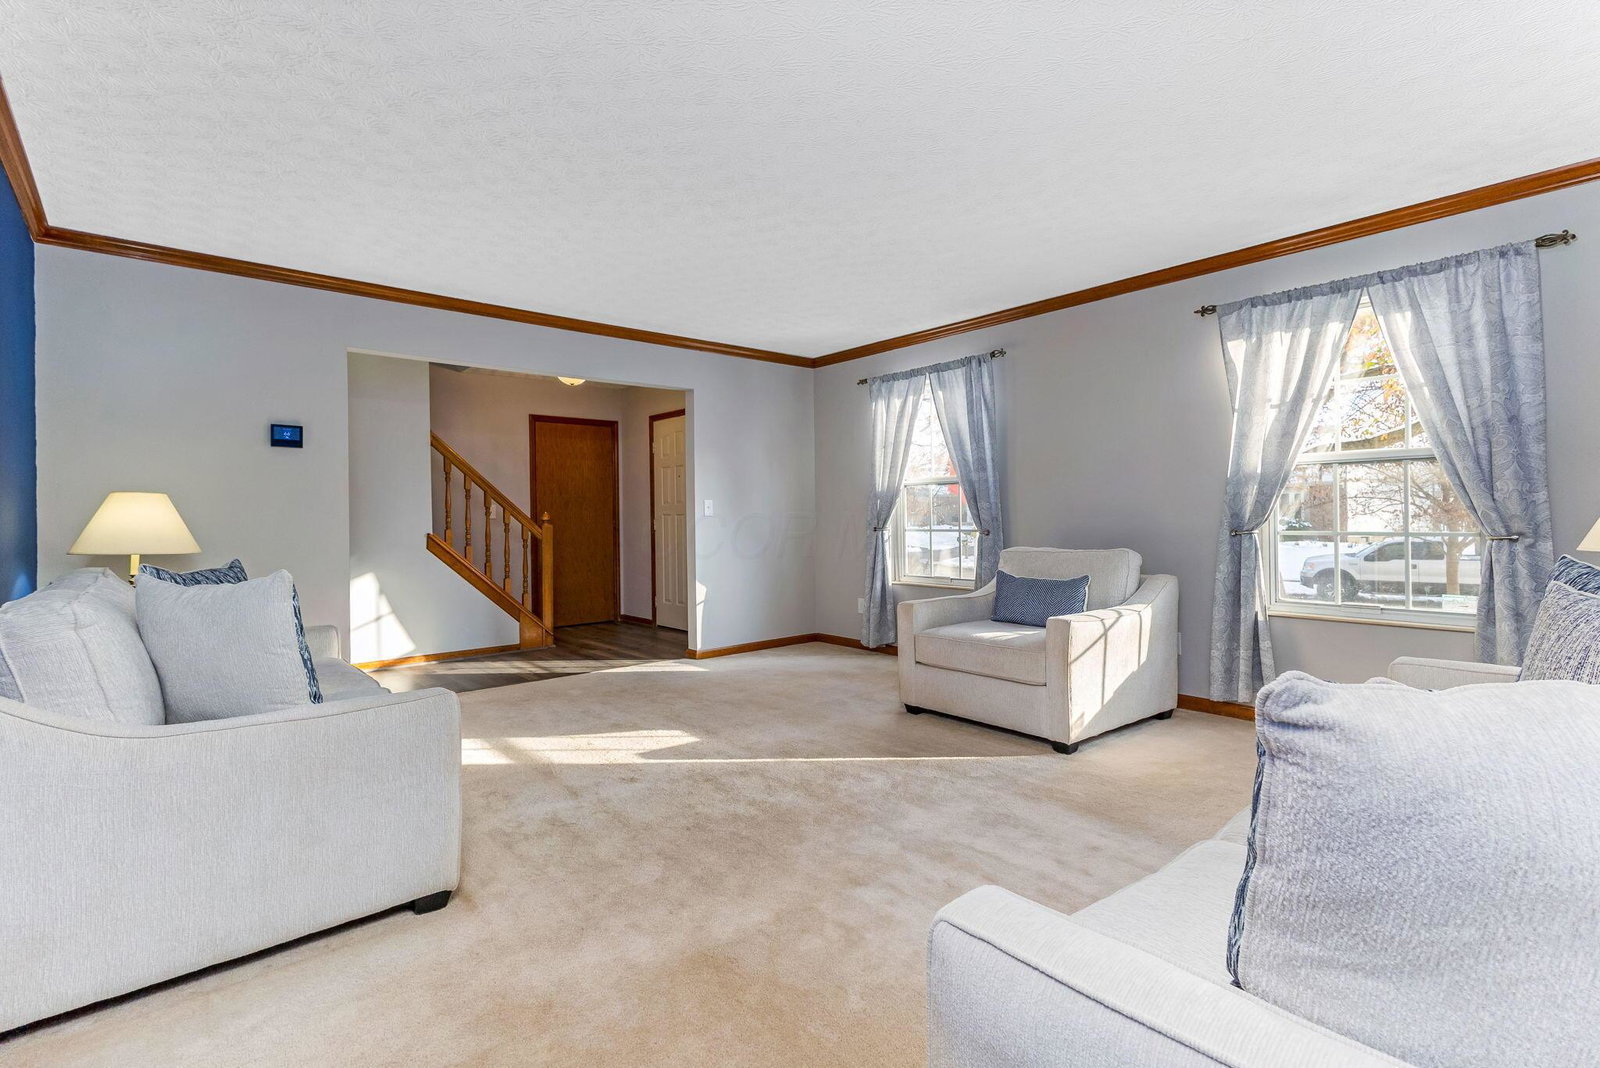
Some homes don't need to shout. They simply wait for the right people to see them. 7921 Chetenham is the kind of home that has been lived in, loved in, & carefully cared for - & now it's ready for its next story. This home offers the space & layout that make everyday life feel easy. From the moment you step inside, you'll notice the separation of spaces that today's buyers crave: a welcoming living room, a comfortable family room, & a kitchen that naturally becomes the heart of the home - where conversations linger & mornings begin. Upstairs, all 4 bedrooms are thoughtfully placed, including a private primary suite with its own bath & walk-in closet - a true retreat. Additional bedrooms offer flexibility for guests or home offices, while the finished lower-level recreation space creates room for movie nights, hobbies, or quiet escapes. You'll notice bold color & personal touches—but what lies beneath is what truly matters. This home has been responsibly maintained over time, with many of the big-ticket updates already completed: a brand-new roof (2025) with complete tear-off & warranty, HVAC (2021), water heater (2022), & an updated electrical panel with whole-house surge protection (2023). The first-floor bathroom was fully remodeled, flooring updated, & key improvements like a new sump pump, bathroom exhaust fans, fencing, shed with concrete pad & more, will add peace of mind & everyday comfort. This is the fun part—the chance to choose your own palette, update at your pace, & turn a well-built house into your home, knowing the important work has already been done. Outside, the neighborhood tells its own story—tree-lined streets, sidewalks, nearby parks, & easy access to Worthington schools, shops, & dining. It's the kind of place where neighbors know each other, sidewalks get used, & life feels settled. This isn't a blank canvas—it's a meaningful one. A home with history, heart, & the freedom to grow into whatever comes next. Welcome
Additional Information
- Property Description
- Traditional
- Heating
- Forced Air
- Foundation
- Block
- Garage
- Garage Door Opener
- Garage Spaces
- 2
- School District
- Worthington Csd 2516 Fra Co.
Listing Courtesy of : Tracy L Hess ---- The Agency Cleveland Northcoast
Selling Office: RE/MAX Revealty.