487 Beachside Drive, Westerville, OH 43081
- $465,000
- 2
- BD
- 3
- BA
- 2,082
- SqFt



- Sold Price
- $465,000
- List Price
- $469,900
- Status
- CLOSED
- Days on Market
- 144
- Closing Date
- Jun 19, 2026
- MLS#
- 226002527
- Subtype
- Residential
- Style
- Contemporary
- Year Built
- 1985
- Bedrooms
- 2
- Bathrooms
- 3
- Full Baths
- 2
- Half Baths
- 1
- Living Area
- 2,082
- Lot Size
- 871
- Acres
- 0.02
- Subdivision
- Lakeside Forest
Property Description
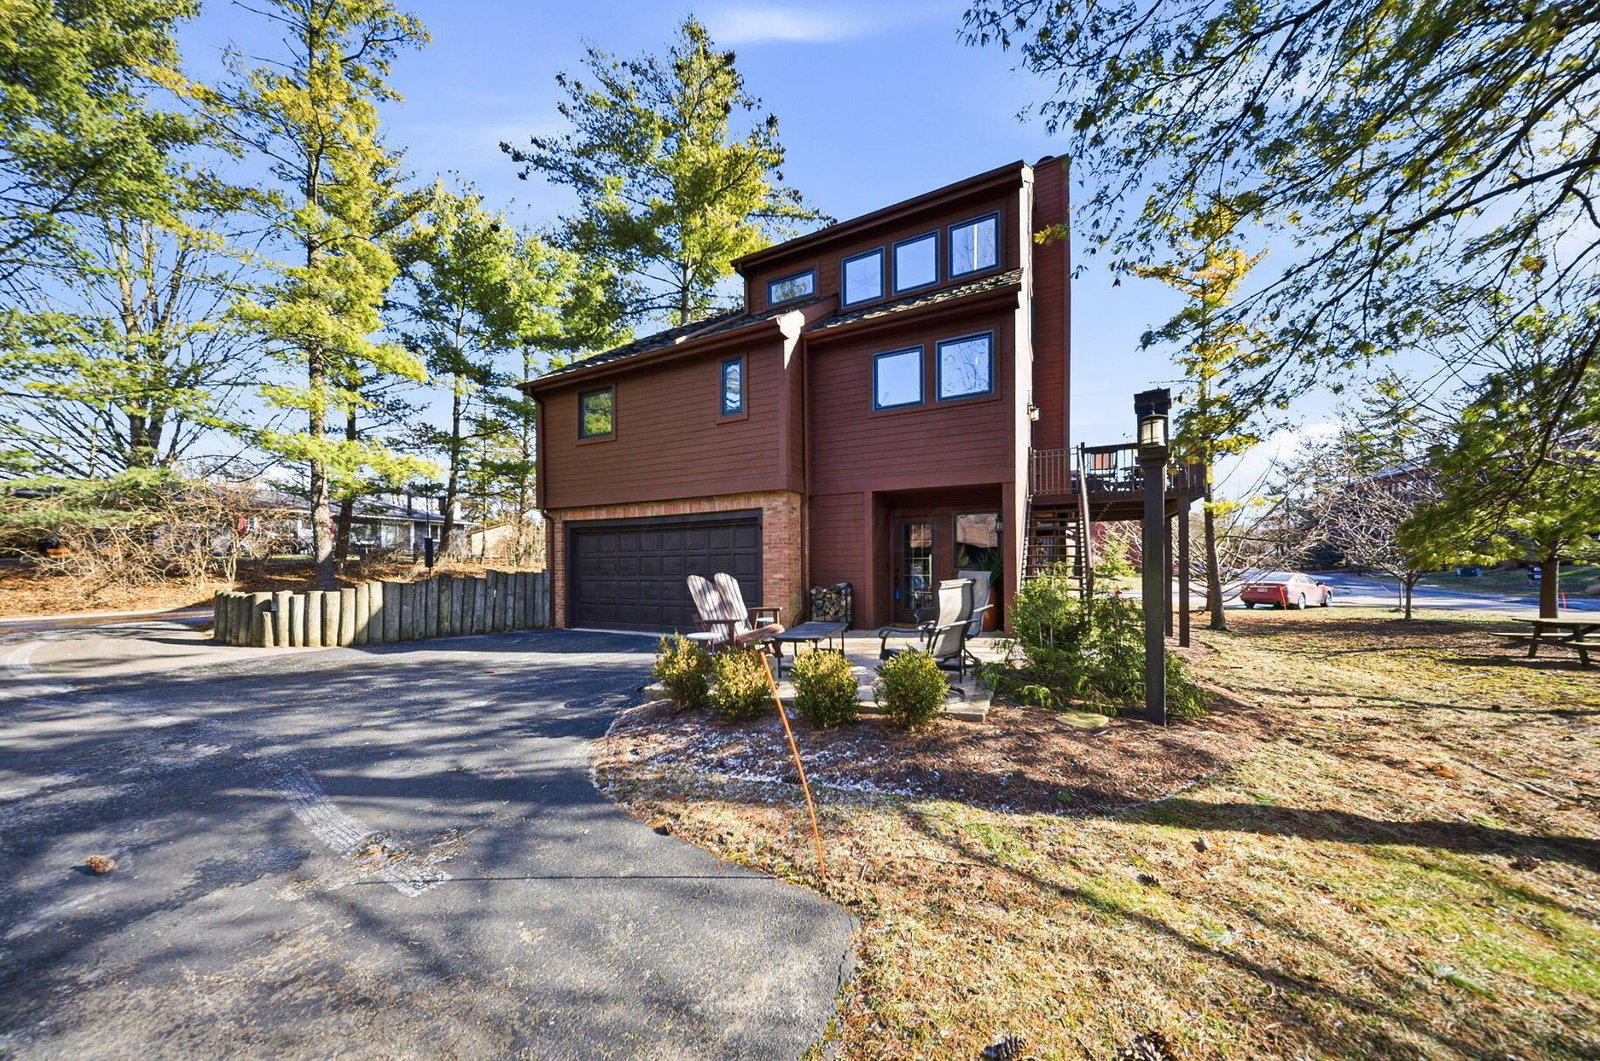
Located in a gated community that feels like a private forest retreat in the heart of Westerville, a refined blend of contemporary and rustic design. An elevator takes you to each level. The entry level is functional and flexible. Features garage access, laundry room, and a private bedroom with a Murphy bed and ensuite bath. Ideal for guests or work space. Each level equipped with climate control. The second level is the heart of the home. A sunlit great room, custom stone fireplace and beautiful hardwood floors that flow seamlessly into the dining room and gourmet kitchen. A convenient 1/2 bath completes this level designed for both everyday living and easy entertaining. The third level is your own expansive primary suite, featuring a Kohler whirlpool tub, walk-in closet, double vanity, shower, and additional space perfect for a home office or reading nook. Step outside to the stamped concrete Patio for ground level lounging and a second level deck accessed from the main living area. Patio doors open to elevated views overlooking the community pool and tranquil lake, an ideal backdrop for morning coffee or to unwind in the evening. Other resort style amenities include 5 acre lake for kayaking and fishing, in-ground swimming pool, covered gazebo with outdoor BBQ, pickleball, tennis and basketball court, and walking path. This home is truly One-Of -A- Kind - Don't miss the opportunity to call it your own!
Additional Information
- Interior Features
- Elevator, Bath
- HOA Fee
- $380
- HOA Includes
- Lawn Care, Recreation, Snow Removal, Trash
- Property Description
- Contemporary
- Heating
- Forced Air
- Foundation
- Slab
- Pool
- Yes
- Garage
- Garage Door Opener
- Garage Spaces
- 2
- School District
- Westerville Csd 2514 Fra Co.
Listing Courtesy of : Jacquelyn S King ---- RE/MAX Achievers
Selling Office: RE/MAX Achievers.