404 Old Village Road, Columbus, OH 43228
- $230,000
- 3
- BD
- 2
- BA
- 1,774
- SqFt




- Sold Price
- $230,000
- List Price
- $249,900
- Status
- CLOSED
- Days on Market
- 62
- Closing Date
- Mar 25, 2026
- MLS#
- 226002172
- Subtype
- Residential
- Style
- Cape Cod, Ranch
- Year Built
- 1955
- Bedrooms
- 3
- Bathrooms
- 2
- Full Baths
- 2
- Living Area
- 1,774
- Lot Size
- 7,405
- Acres
- 0.17
- Subdivision
- Lincoln Village
Property Description
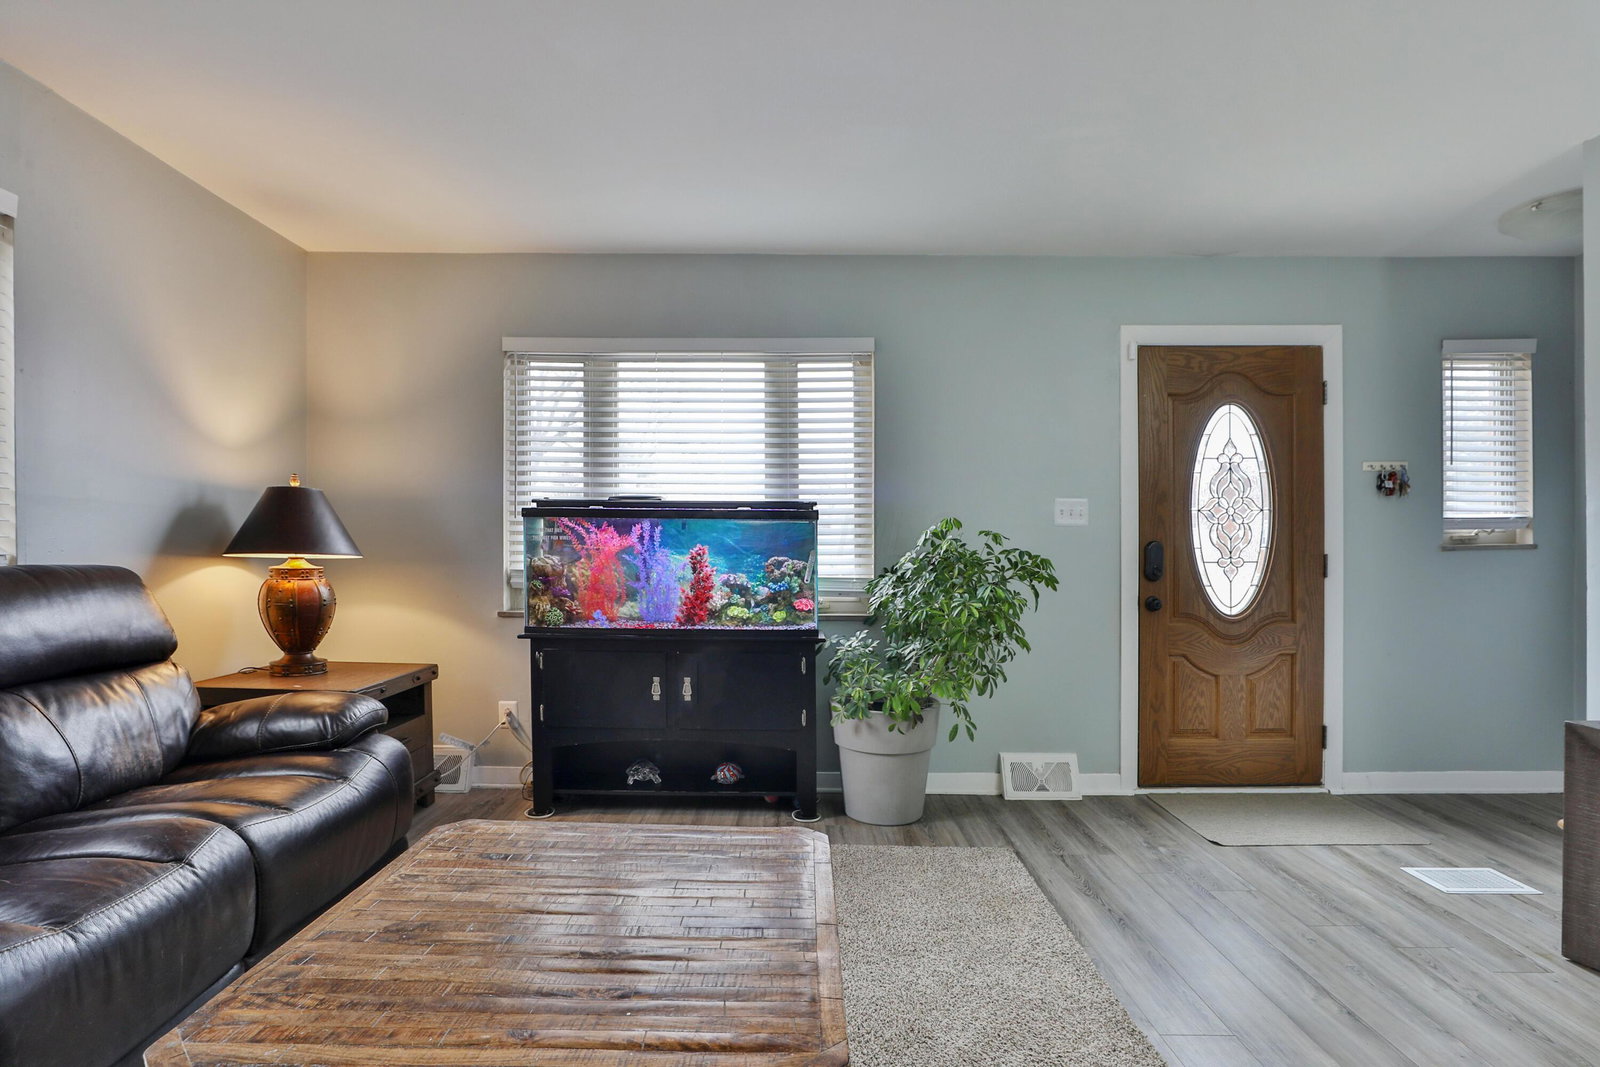
Welcome to this charming brick Cape Cod offering excellent curb appeal and thoughtful updates throughout. The home features a new metal roof, newer vinyl replacement windows, and an attached one-car garage with vinyl siding, creating a low-maintenance exterior with timeless appeal. Inside, the first floor showcases new floating luxury vinyl plank flooring throughout most of the living space, with two comfortable first-floor bedrooms. The kitchen is well-appointed with wood-stained cabinetry, tiled countertops, a travertine backsplash, double ovens, an electric cooktop, and stainless-steel dishwasher and refrigerator—ideal for everyday living. The Cape Cod upper level serves as a private primary suite featuring hardwood floors, built-in drawers, a closet, and an en-suite bath complete with a vanity, jetted tub, and separate shower stall. The lower level adds valuable living space with a partially finished basement, while the unfinished area includes laundry hookups and a dedicated mechanical/storage room. Outside, enjoy a fenced backyard with a patio—perfect for relaxing, pets, or outdoor gatherings. The home offers 1,326 square feet above grade, with a total of approximately 1,774 square feet of living space including the basement. Conveniently located in Prairie Township, this property benefits from lower real estate taxes, easy freeway access, and proximity to shopping and everyday amenities. A well-maintained home offering comfort, space, and convenience—ready for its next owner.
Additional Information
- Interior Features
- Bath
- Property Description
- Cape Cod, Ranch
- Heating
- Forced Air
- Foundation
- Block
- Garage
- Garage Door Opener
- Garage Spaces
- 1
- School District
- South Western Csd 2511 Fra Co.
Listing Courtesy of : Michael S McLaughlin ---- RE/MAX Capital Centre
Selling Office: The Westwood Real Estate Co..