6068 Streamside Drive, Galena, OH 43021
- $865,000
- 5
- BD
- 5
- BA
- 5,051
- SqFt




- Sold Price
- $865,000
- List Price
- $875,000
- Status
- CLOSED
- Days on Market
- 123
- Closing Date
- May 18, 2026
- MLS#
- 226001399
- Subtype
- Residential
- Year Built
- 2002
- Bedrooms
- 5
- Bathrooms
- 5
- Full Baths
- 4
- Half Baths
- 1
- Living Area
- 5,051
- Lot Size
- 43,560
- Acres
- 1
- Subdivision
- Summerwood
Property Description
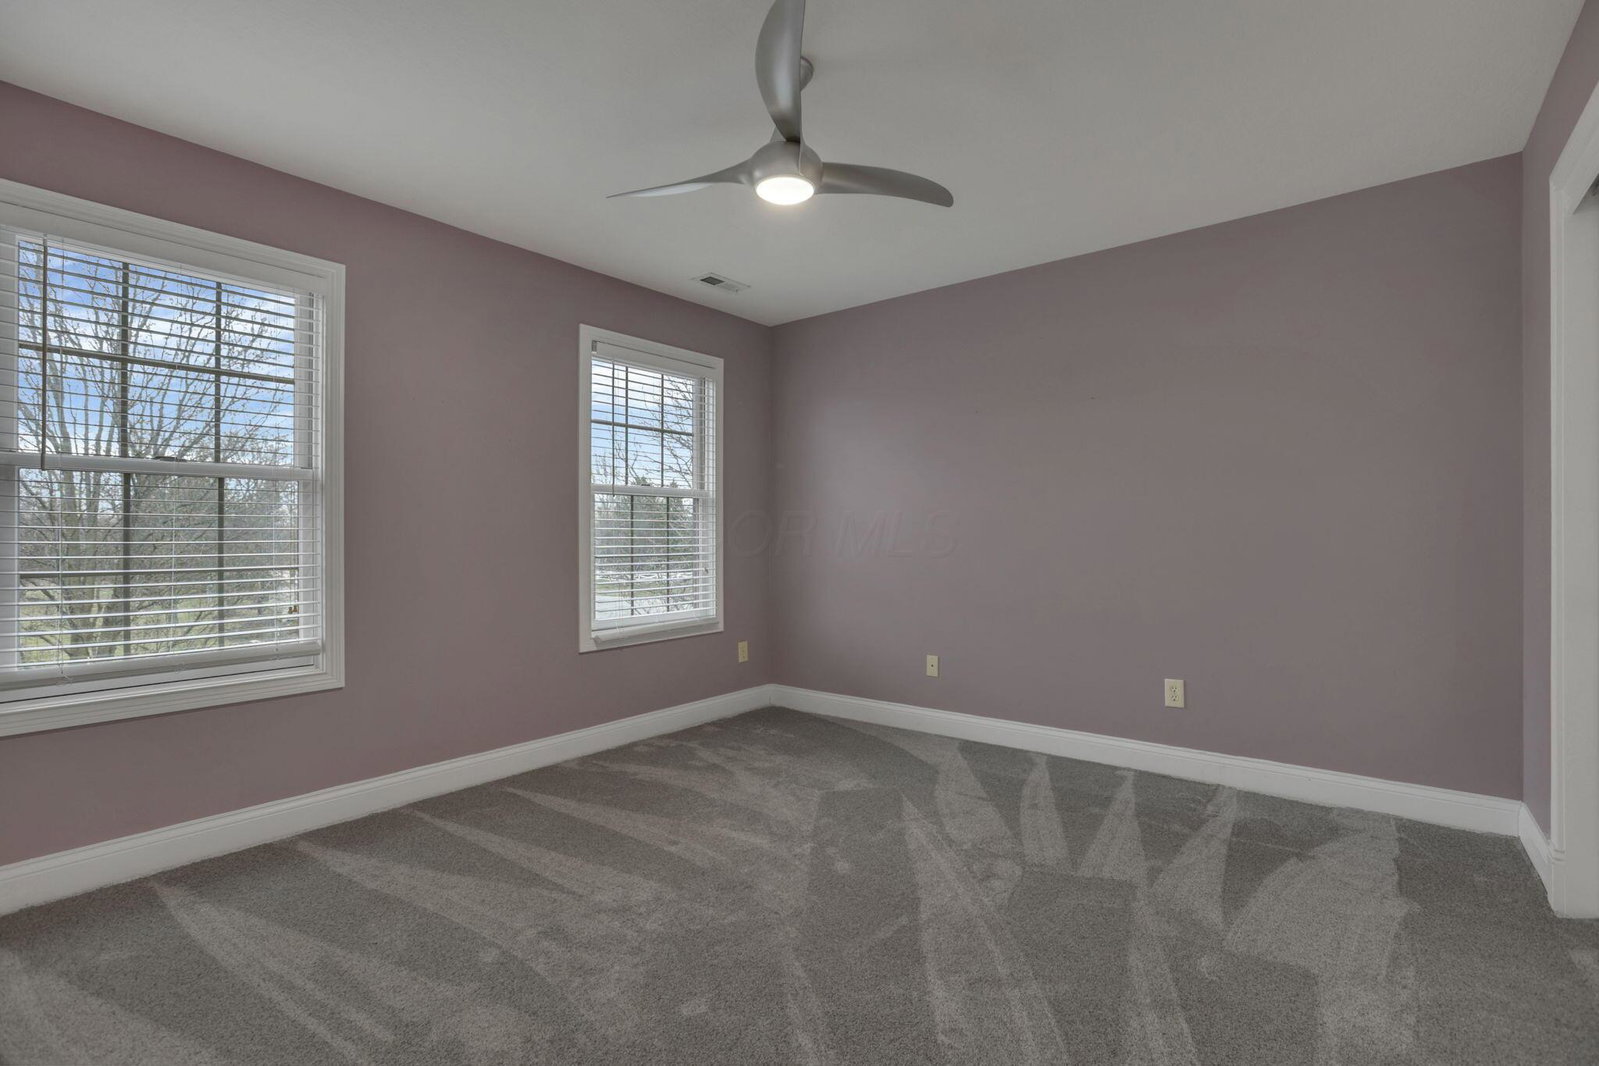
An Extraordinary Summerwood Estate--5 (five!) bedrooms, 4.5 baths, over 5,000 sq ft, and a 1,600 sq ft paver patio with built-in kitchenette and firepit. Welcome to 6068 Streamside Drive in Galena, a remarkable residence in one of the area's most desirable communities, perfectly set on a breathtaking One Acre homesite with a serene, tree-lined backdrop. A spacious, light-filled floor plan offers elegant everyday living and effortless entertaining. The main level features a private den/office off the foyer, a formal dining room sized for unforgettable gatherings, and an expansive great room with a gas fireplace. At the heart of the home, the oversized chef's kitchen impresses with stainless steel appliances, a gas cooktop, granite countertops that go on for days, rich cherry cabinetry, pantry storage, and a generous eat-in area. Do Not overlook the gorgeous casual dining space with bay window overlooking the beautiful southern exposed outdoor patio. Also on the first floor, a massive three-car garage, laundry room, half bath, spacious foyer and so many windows. Upstairs, unwind in the oversized owner's retreat complete with a deluxe bath, updated shower, and a walk-in closet in which you could get lost. Four additional bedrooms complete the second floor, (FOUR MORE!) including a Jack-and-Jill bath PLUS a full hall bath--ideal for family and guests. The finished lower level offers exceptional flexibility with a large rec room/media room, wet bar, a second office, and a bedroom/flex suite with an attached full bath, along with abundant storage. (If you're counting, that'd be a potential 6th bedroom, not a potential 5th in the basement-could be a craft room, media room...) Step outside to your private outdoor oasis: an incredible 1,600 sq ft paver patio featuring a built-in outdoor kitchenette and firepit--perfect for hosting, relaxing, and enjoying peaceful views of the park-like yard and mature tree line. This home is in great shape!
Additional Information
- Interior Features
- Bath
- HOA Fee
- $500
- HOA Includes
- Common Area Only
- Foundation
- Poured
- Garage
- Garage Door Opener
- Garage Spaces
- 3
- School District
- Olentangy Lsd 2104 Del Co.
Listing Courtesy of : Joseph M Peffer ---- Delicious Real Estate Group
Selling Office: Coldwell Banker Realty.