581 Pisa Loop, Delaware, OH 43015
- $525,000
- 4
- BD
- 4
- BA
- 3,492
- SqFt




- Sold Price
- $525,000
- List Price
- $519,900
- Status
- CLOSED
- Days on Market
- 28
- Closing Date
- Feb 13, 2026
- MLS#
- 226001496
- Subtype
- Residential
- Style
- Traditional
- Year Built
- 2023
- Bedrooms
- 4
- Bathrooms
- 4
- Full Baths
- 3
- Half Baths
- 1
- Living Area
- 3,492
- Lot Size
- 10,454
- Acres
- 0.24
- Subdivision
- Terra Alta
Property Description
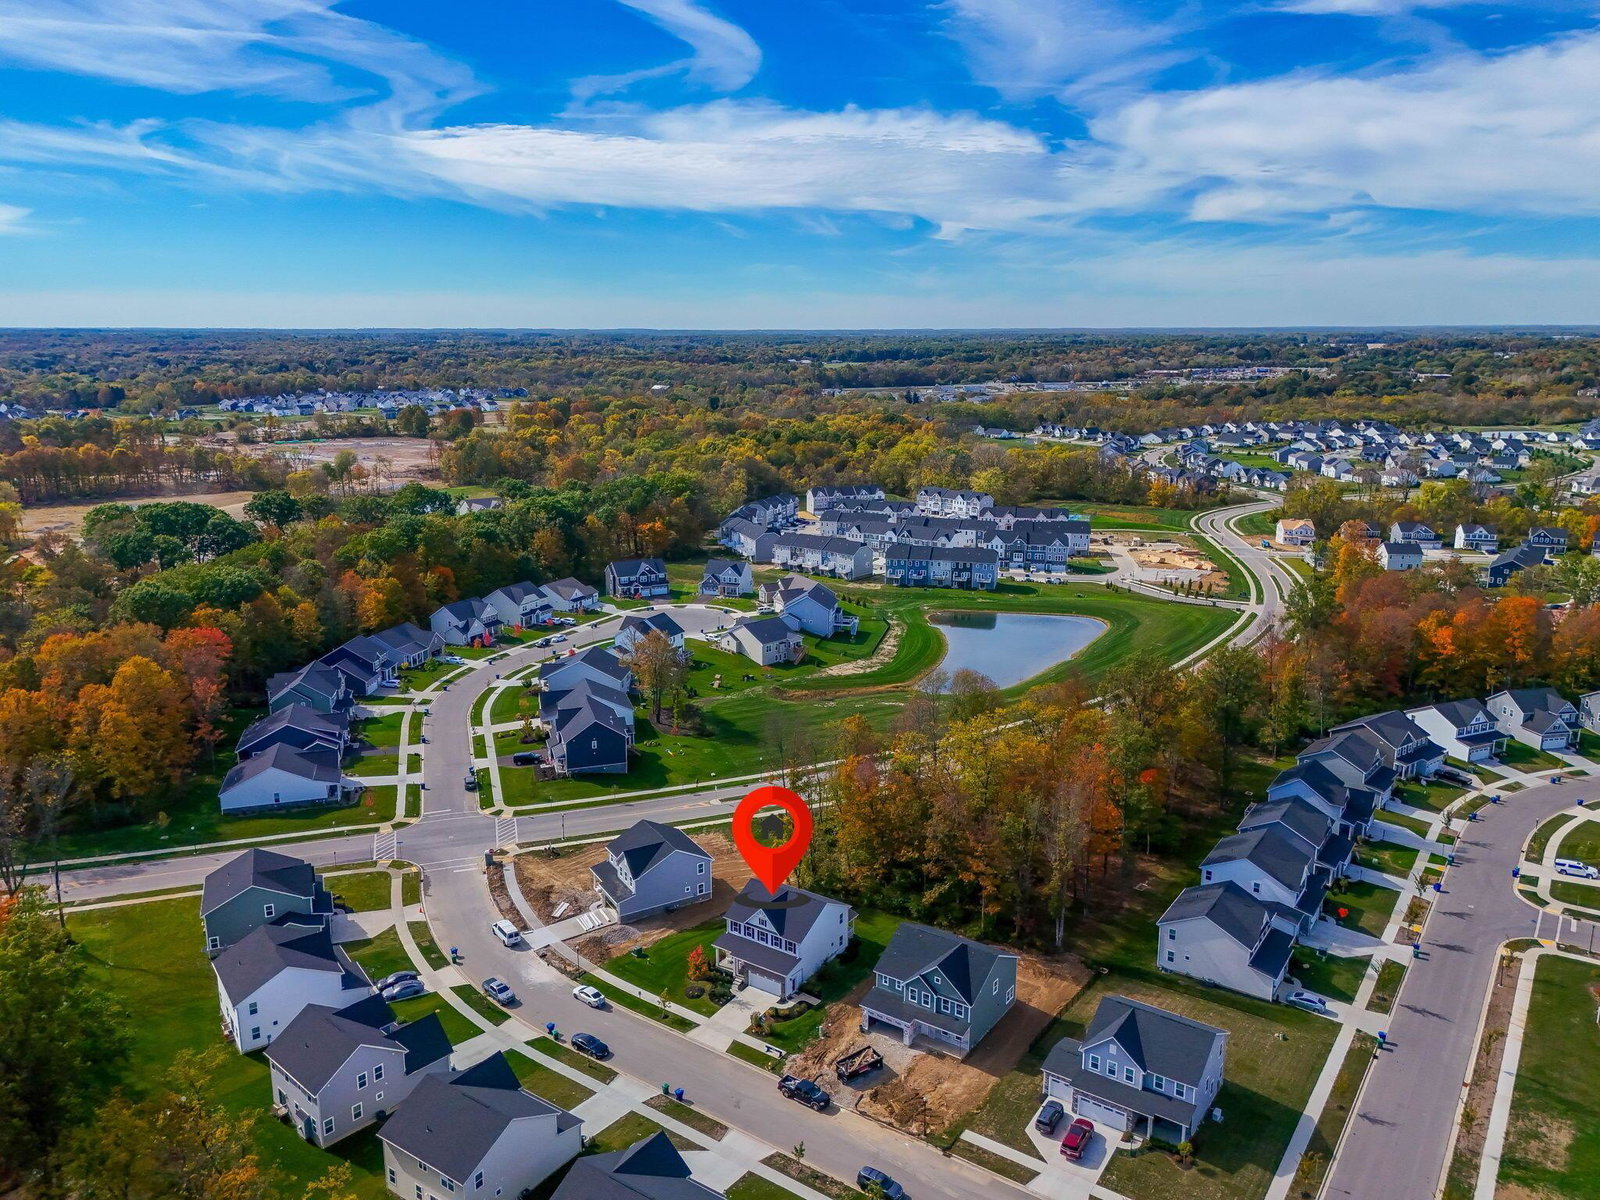
Discover this never-lived-in Columbia model home in the highly sought-after Terra Alta community, part of the top-rated Delaware SD. Offering nearly 3,500 sq. ft. of impeccably finished living space, this home features 4 bedrooms, 3.5 baths, a finished basement, & a versatile main-floor office or den that perfectly fits today's modern lifestyle. Designed w/ premium upgrades throughout, the main level showcases luxury vinyl plank flooring, an inviting home office, & a gourmet kitchen w/ sleek quartz countertops, designer cabinetry, & SS appliances. Upstairs, enjoy a spacious laundry room & four large bedrooms, including a luxurious primary suite with an elegant en-suite bath. The finished lower level offers endless possibilities for entertaining, relaxing, or hosting overnight guests. With a two-car garage & thoughtful designer touches throughout, this home delivers the perfect balance of style, comfort, & functionality. Step outside & enjoy the private covered deck overlooking a serene, tree-lined backyard w/ a full irrigation system, creating the perfect space for relaxing &/or entertaining outdoors. Set within Terra Alta, residents have access to the luxurious private clubhouse, resort-style pool, parks, & scenic walking trails; All just minutes from shopping, dining, & historic downtown Delaware. Why wait to build when you can move right into this stunning, model-perfect home today?
Additional Information
- Exterior Features
- Dock, Other
- HOA Fee
- $525
- HOA Includes
- Common Area Only, Other, Recreation
- Property Description
- Traditional
- Heating
- Forced Air
- Foundation
- Poured
- Pool
- Yes
- Garage Spaces
- 2
- School District
- Delaware Csd 2103 Del Co.
Listing Courtesy of : Nicholas Chalton ---- Red 1 Realty
Selling Office: Coldwell Banker Realty.