4812 Ashleigh Drive, Dublin, OH 43016
- $375,000
- 2
- BD
- 2
- BA
- 1,634
- SqFt




- Sold Price
- $375,000
- List Price
- $382,900
- Status
- CLOSED
- Days on Market
- 34
- Closing Date
- Feb 17, 2026
- MLS#
- 226001203
- Subtype
- Residential
- Style
- Ranch
- Year Built
- 2013
- Bedrooms
- 2
- Bathrooms
- 2
- Full Baths
- 2
- Living Area
- 1,634
- Lot Size
- 2,178
- Acres
- 0.05
- Subdivision
- Ashleigh Village
Property Description
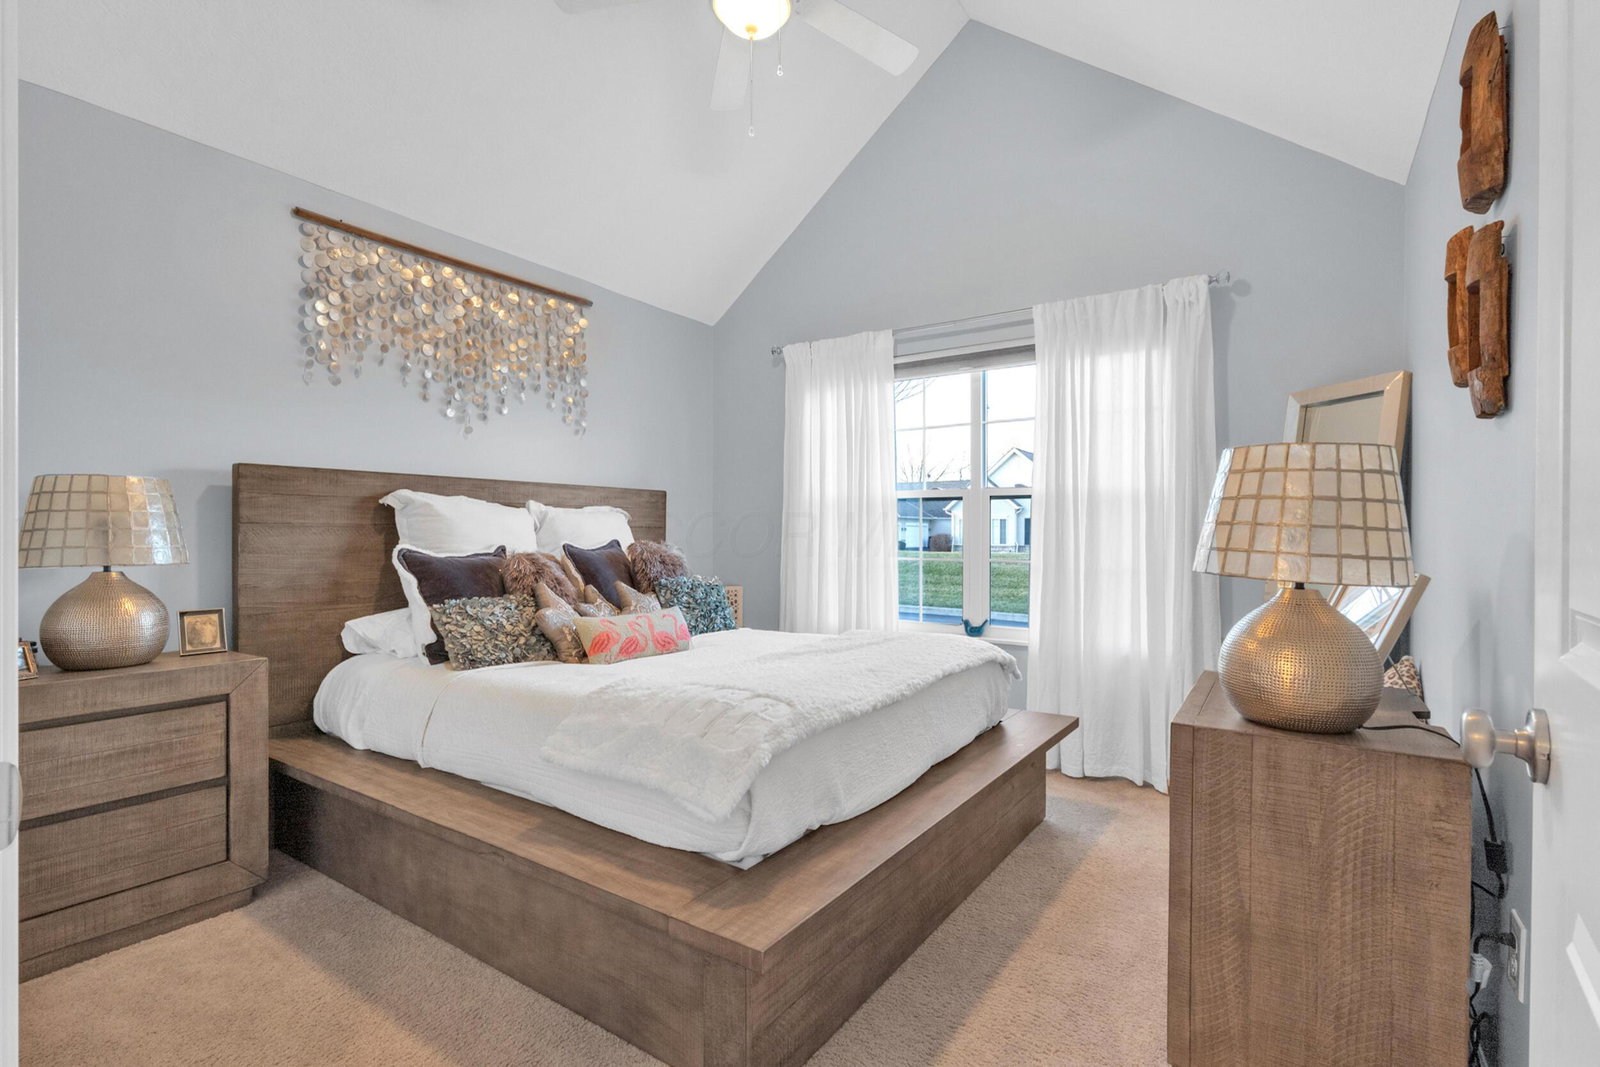
Open house Cancelled. Filled with natural light, this beautifully designed condo offers 1,600 hard-working square feet and a thoughtfully flexible floorplan ideal for today's lifestyle. Two versatile bonus spaces provide endless possibilities—perfect for a formal dining area, home office, family room, or additional entertaining space. The heart of the home features a spacious living room open to the kitchen, complete with an island, upgraded cabinetry, and stylish countertops—ideal for both everyday living and hosting. The private owner's suite is a true retreat with vaulted ceilings and an ensuite bath featuring a double-sink vanity and walk-in shower. A second bedroom is located on the opposite side of the condo, offering privacy and convenient access to the hall bath with a tub/shower combination. Additional highlights include a dedicated laundry area and a two-car attached garage for everyday ease. Bright, functional, and designed for flexibility—this condo lives large and adapts beautifully to your needs.
Additional Information
- HOA Fee
- $403
- HOA Includes
- Ext. Building Maint., Insurance, Irrigation, Lawn Care, Sewer, Snow Removal, Trash, Water
- Property Description
- Ranch
- Heating
- Forced Air
- Foundation
- Slab
- Garage
- Garage Door Opener
- Garage Spaces
- 2
- School District
- Hilliard Csd 2510 Fra Co.
Listing Courtesy of : Laura L Peters ---- NextHome Experience
Selling Office: Real of Ohio .