1509 Maple Heights Drive, Delaware, OH 43015
- $719,858
- 4
- BD
- 4
- BA
- 3,082
- SqFt




- Sold Price
- $719,858
- List Price
- $729,858
- Status
- CLOSED
- Days on Market
- 82
- Closing Date
- Mar 23, 2026
- MLS#
- 225046412
- Subtype
- Residential
- New Construction
- Yes
- Year Built
- 2026
- Bedrooms
- 4
- Bathrooms
- 4
- Full Baths
- 3
- Half Baths
- 1
- Living Area
- 3,082
- Lot Size
- 13,068
- Acres
- 0.30
- Subdivision
- Berlin Farm
Property Description
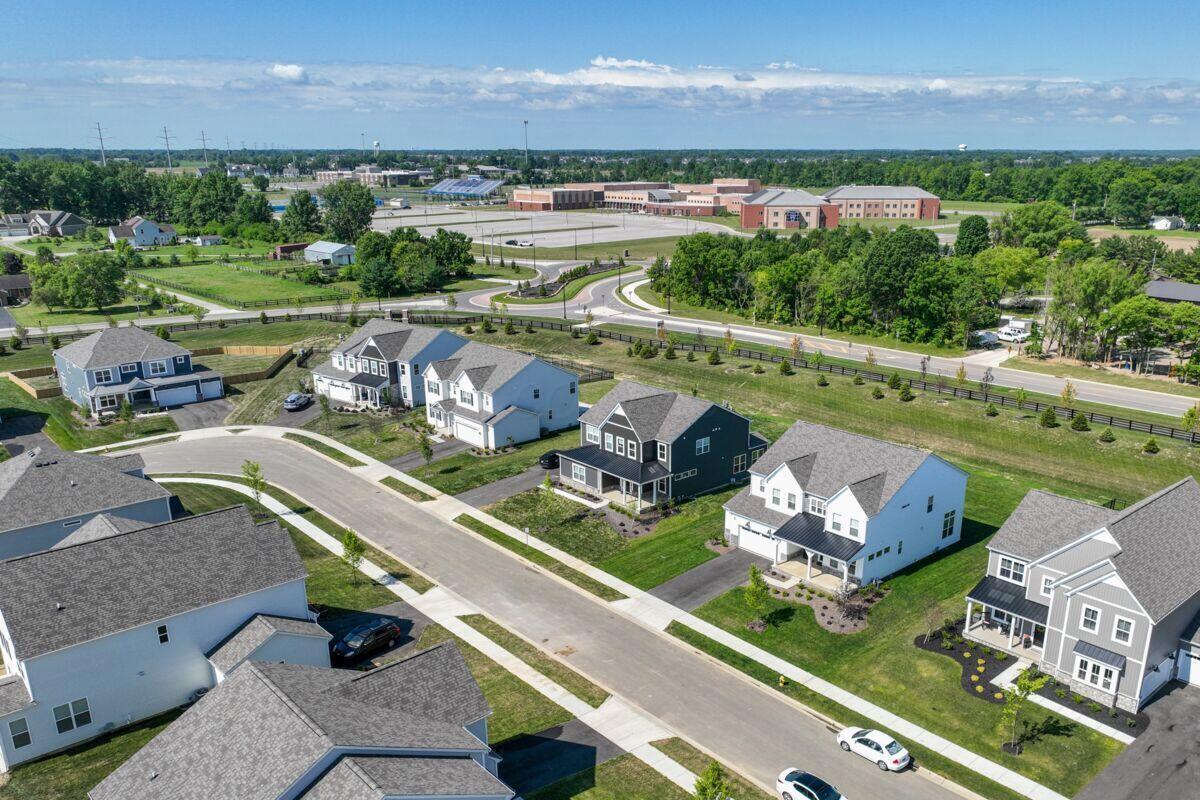
Welcome to 1509 Maple Heights Drive, a beautifully designed new construction home offering ample, thoughtfully planned living space in a desirable Delaware community. With 4 bedrooms, 3.5 bathrooms, a study, a fireplace, a morning room addition, and a spacious 3-car garage, this two-story home blends everyday functionality with elevated design. The first floor is anchored by an open-concept layout that brings the kitchen, breakfast area, and family room together—perfect for both entertaining and daily life. The kitchen features a large center island, ample cabinetry, and a walk-in pantry, while the adjacent morning room adds extra space and natural light with its vaulted ceiling. A private study near the front of the home provides a quiet place to work or unwind, and a mud room and powder room add convenience just off the garage entry. Upstairs, the owner's suite serves as a true retreat with a spacious bedroom, oversized walk-in closet, and a private bath designed for comfort. Three additional bedrooms offer generous closet space and share well-appointed bathrooms, while a central loft creates flexible space for a media room, play area, or second living room. A conveniently located second-floor laundry room completes this level. With its versatile floorplan and modern design touches, this home is an excellent opportunity to enjoy new construction living in a growing Delaware location within the Olentangy Local School District—close to everyday conveniences, parks, and top local amenities!
Additional Information
- HOA Fee
- $425
- HOA Includes
- Common Area Only
- Heating
- Forced Air
- Foundation
- Poured
- Garage
- Garage Door Opener
- Garage Spaces
- 3
- School District
- Olentangy Lsd 2104 Del Co.
Listing Courtesy of : Daniel V Tartabini ---- New Advantage, LTD
Selling Office: New Advantage, LTD.