1728 Kenneth Drive, Delaware, OH 43015
- $514,720
- 3
- BD
- 3
- BA
- 1,972
- SqFt




- Sold Price
- $514,720
- List Price
- $519,720
- Status
- CLOSED
- Days on Market
- 92
- Closing Date
- Mar 25, 2026
- MLS#
- 225046156
- Subtype
- Residential
- Style
- Traditional
- New Construction
- Yes
- Year Built
- 2026
- Bedrooms
- 3
- Bathrooms
- 3
- Full Baths
- 2
- Half Baths
- 1
- Living Area
- 1,972
- Lot Size
- 11,761
- Acres
- 0.27
- Subdivision
- Berlin Farm
Property Description
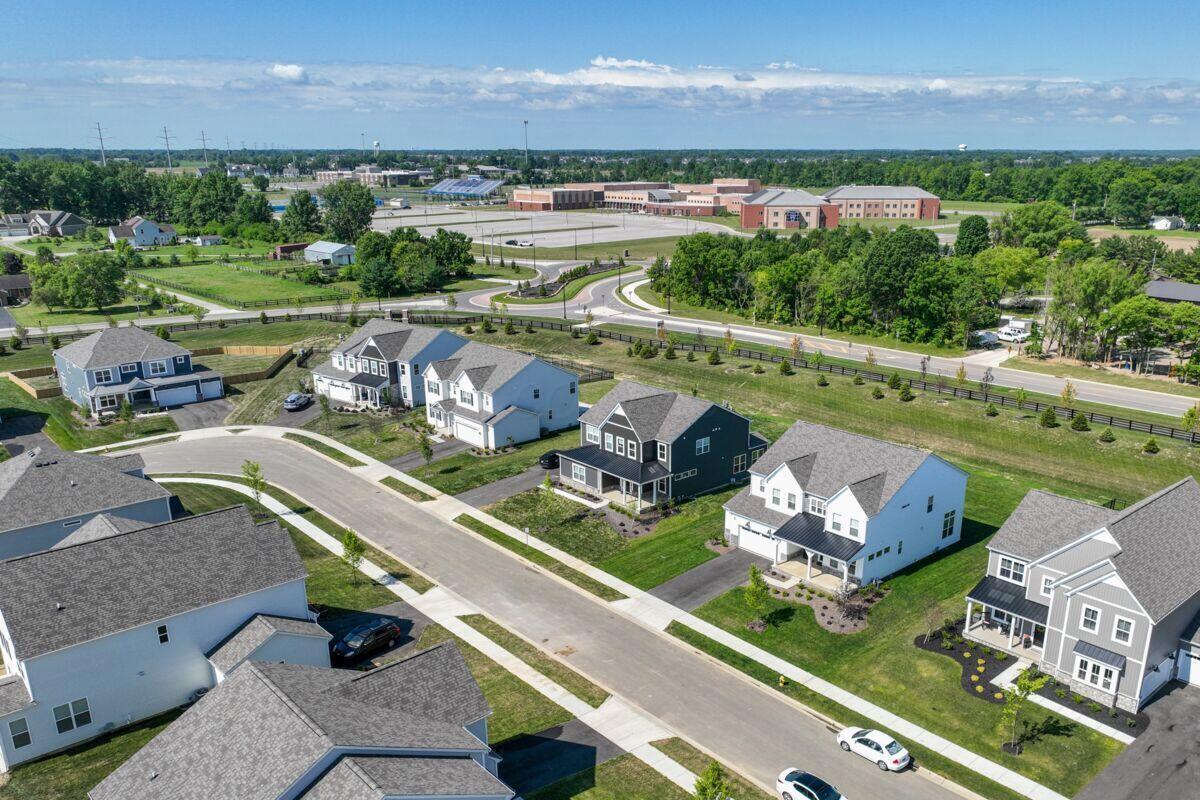
Discover this beautiful new construction home at 1728 Kenneth Drive in Delaware. This thoughtfully designed 2-story home features an inviting open-concept living space that seamlessly connects the main living areas, creating an ideal environment for both daily life and entertaining. Additional highlights include 3 bedrooms, 2.5 bathrooms, a study, quartz kitchen countertops, a loft, a full basement, a 2.5-car garage, and much more! This well-planned home offers comfortable living with its practical layout and quality construction standards. The upstairs owner's bedroom provides a private retreat, while the open-concept main level creates a welcoming atmosphere for family gatherings and daily activities. Located in Delaware, this home sits in a desirable neighborhood known for its family-friendly atmosphere. The area offers excellent proximity to local parks, providing convenient access to outdoor recreation and green spaces. Residents appreciate the thoughtful community planning and the quality of design evident throughout the neighborhood. This new construction home represents excellent craftsmanship and attention to detail. The builder's commitment to quality ensures that every aspect of the home meets high construction standards, providing buyers with confidence in their investment. This home offers an excellent opportunity to own a brand-new home in one of Delaware's sought-after neighborhoods, combining modern construction with a practical and comfortable living environment!
Additional Information
- HOA Fee
- $425
- HOA Includes
- Common Area Only
- Property Description
- Traditional
- Heating
- Forced Air
- Foundation
- Poured
- Garage
- Garage Door Opener
- Garage Spaces
- 2
- School District
- Olentangy Lsd 2104 Del Co.
Listing Courtesy of : Daniel V Tartabini ---- New Advantage, LTD
Selling Office: New Advantage, LTD.