5407 Bullfinch Drive, Westerville, OH 43081
- $528,000
- 4
- BD
- 3
- BA
- 2,892
- SqFt




- Sold Price
- $528,000
- List Price
- $528,000
- Status
- CLOSED
- Days on Market
- 53
- Closing Date
- Feb 03, 2026
- MLS#
- 225045456
- Subtype
- Residential
- Style
- Modern
- Year Built
- 1997
- Bedrooms
- 4
- Bathrooms
- 3
- Full Baths
- 2
- Half Baths
- 1
- Living Area
- 2,892
- Lot Size
- 10,890
- Acres
- 0.25
Property Description
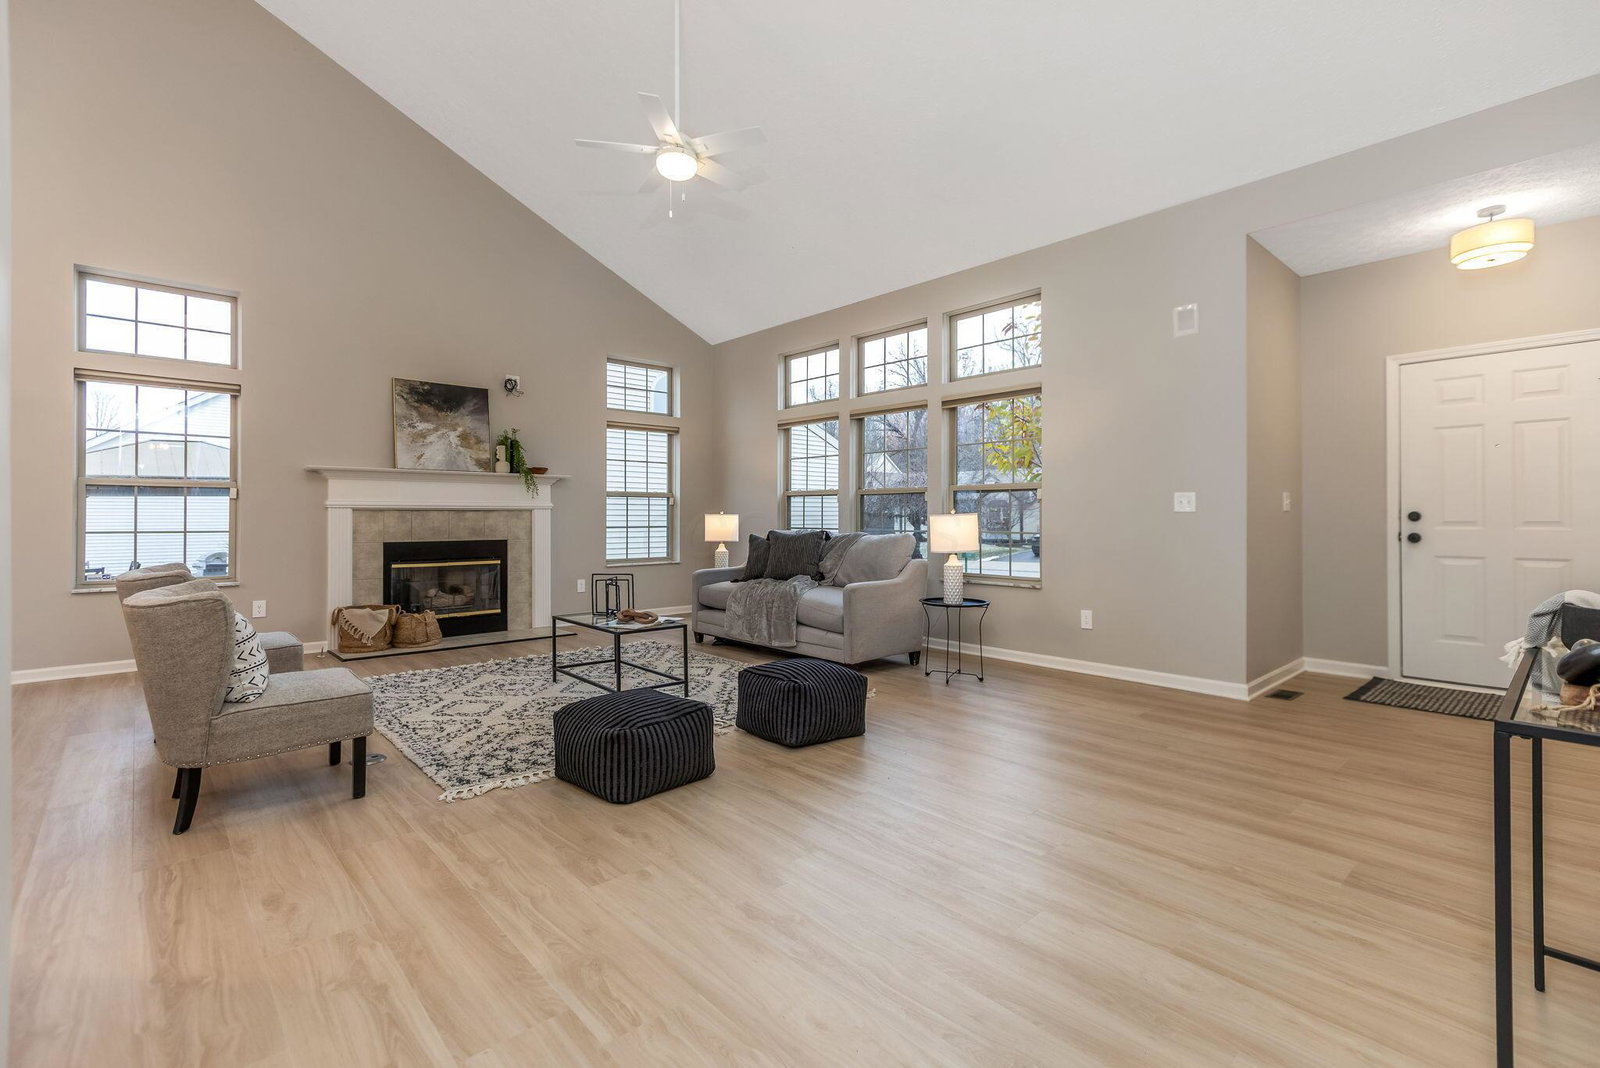
Jaw-dropping, NEWLY RENOVATED showpiece on a prime corner lot with side-load garage and entertainer's deck. Sun-filled open concept stuns with soaring cathedral ceilings, designer lighting, and an airy loft overlook. The brand-new chef's kitchen steals the show—custom shaker cabinetry, gleaming white quartz, statement backsplash, and stainless appliances. Retreat to the main-floor owner's suite featuring a walk-in closet and spa-worthy bath with deep soaking tub, custom glass shower, double vanity, and private water closet. Enjoy effortless living with main-floor laundry and luxury vinyl plank flooring throughout the first level. The finished lower level adds 860 sq ft of flexible living space with 4th bedroom, living room, egress window, and plush new carpet. Every bathroom is completely redesigned with stylish tile and modern finishes, plus new fixtures throughout the home. Ideally located in New Albany Schools with Columbus taxes, just minutes to Hamilton Quarter, Warner Woods Park, and quick highway access!
Additional Information
- HOA Fee
- $150
- HOA Includes
- Common Area Only
- Property Description
- Modern
- Heating
- Forced Air
- Foundation
- Block
- Garage
- Garage Door Opener
- Garage Spaces
- 2
- School District
- New Albany Plain Lsd 2508 Fra Co.
Listing Courtesy of : Zachary R Amos ---- Revolution Realty LLC
Selling Office: Coldwell Banker Realty.