5623 Godetia Street, Westerville, OH 43081
- $551,000
- 4
- BD
- 4
- BA
- 3,306
- SqFt




- Sold Price
- $551,000
- List Price
- $565,000
- Status
- CLOSED
- Days on Market
- 50
- Closing Date
- Jan 22, 2026
- MLS#
- 225044637
- Subtype
- Residential
- Style
- Modern
- Year Built
- 2023
- Bedrooms
- 4
- Bathrooms
- 4
- Full Baths
- 3
- Half Baths
- 1
- Living Area
- 3,306
- Lot Size
- 6,969
- Acres
- 0.16
- Subdivision
- Parkside
Property Description
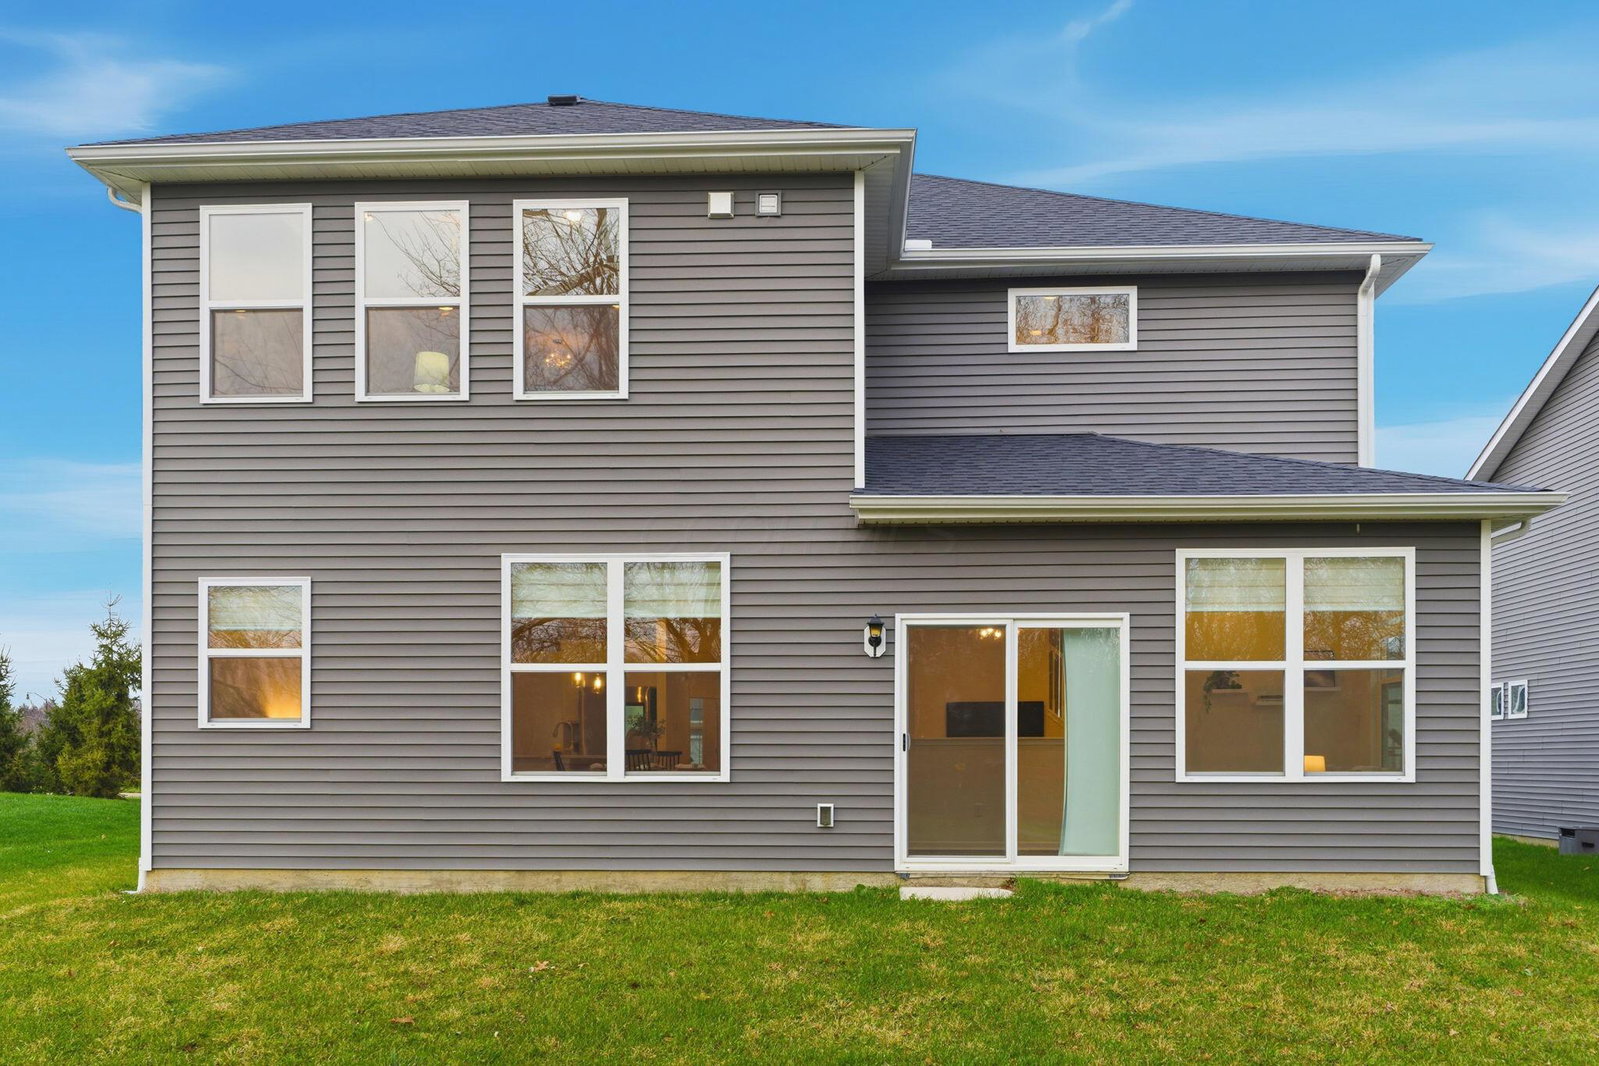
This stunning newer home offers 4 bedrooms, 3.5 baths, and over 3,300 square feet of thoughtfully designed living space. Step inside to an open and inviting main level featuring luxury vinyl flooring, custom lighting, and designer window treatments throughout the first floor. The heart of the home is the gorgeous deluxe kitchen, complete with new stainless steel appliances, quartz countertops, a large center island, and a convenient built-in desk/office area. The kitchen opens seamlessly to a spacious great room filled with natural light, as well as a bright sunroom that creates the perfect additional gathering or dining space. A nicely sized first-floor office offers the ideal work-from-home setup. Upstairs, you'll find a generous loft and a truly exceptional primary suite featuring a large bedroom with a separate sitting area, a coffee bar with mini-fridge, and an expansive walk-in closet with custom shelving. The spa-like primary bath includes a large shower with dual shower heads. Additional bedrooms are very spacious, and two share a convenient Jack-and-Jill bathroom. The laundry room is smartly located upstairs, close to all bedrooms for added convenience. With abundant closet and storage space throughout, this home is designed for comfort and function. Outside, the location is unbeatable—an amazing park is nearby, and you're perfectly situated for easy access to all major destinations.
Additional Information
- HOA Fee
- $178
- HOA Includes
- Common Area Only
- Property Description
- Modern
- Heating
- Forced Air
- Foundation
- Slab
- Garage
- Garage Door Opener
- Garage Spaces
- 2
- School District
- Westerville Csd 2514 Fra Co.
Listing Courtesy of : Sandy L Raines ---- The Raines Group, Inc.
Selling Office: AIM Realty Advisors.