265 Hawking Drive, Galena, OH 43021
- $620,000
- 4
- BD
- 3
- BA
- 3,319
- SqFt




- Sold Price
- $620,000
- List Price
- $635,000
- Status
- CLOSED
- Days on Market
- 49
- Closing Date
- Dec 12, 2025
- MLS#
- 225040425
- Subtype
- Residential
- Style
- Modern
- Year Built
- 2022
- Bedrooms
- 4
- Bathrooms
- 3
- Full Baths
- 2
- Half Baths
- 1
- Living Area
- 3,319
- Lot Size
- 12,196
- Acres
- 0.28
- Subdivision
- Blackhawk Estates
Property Description
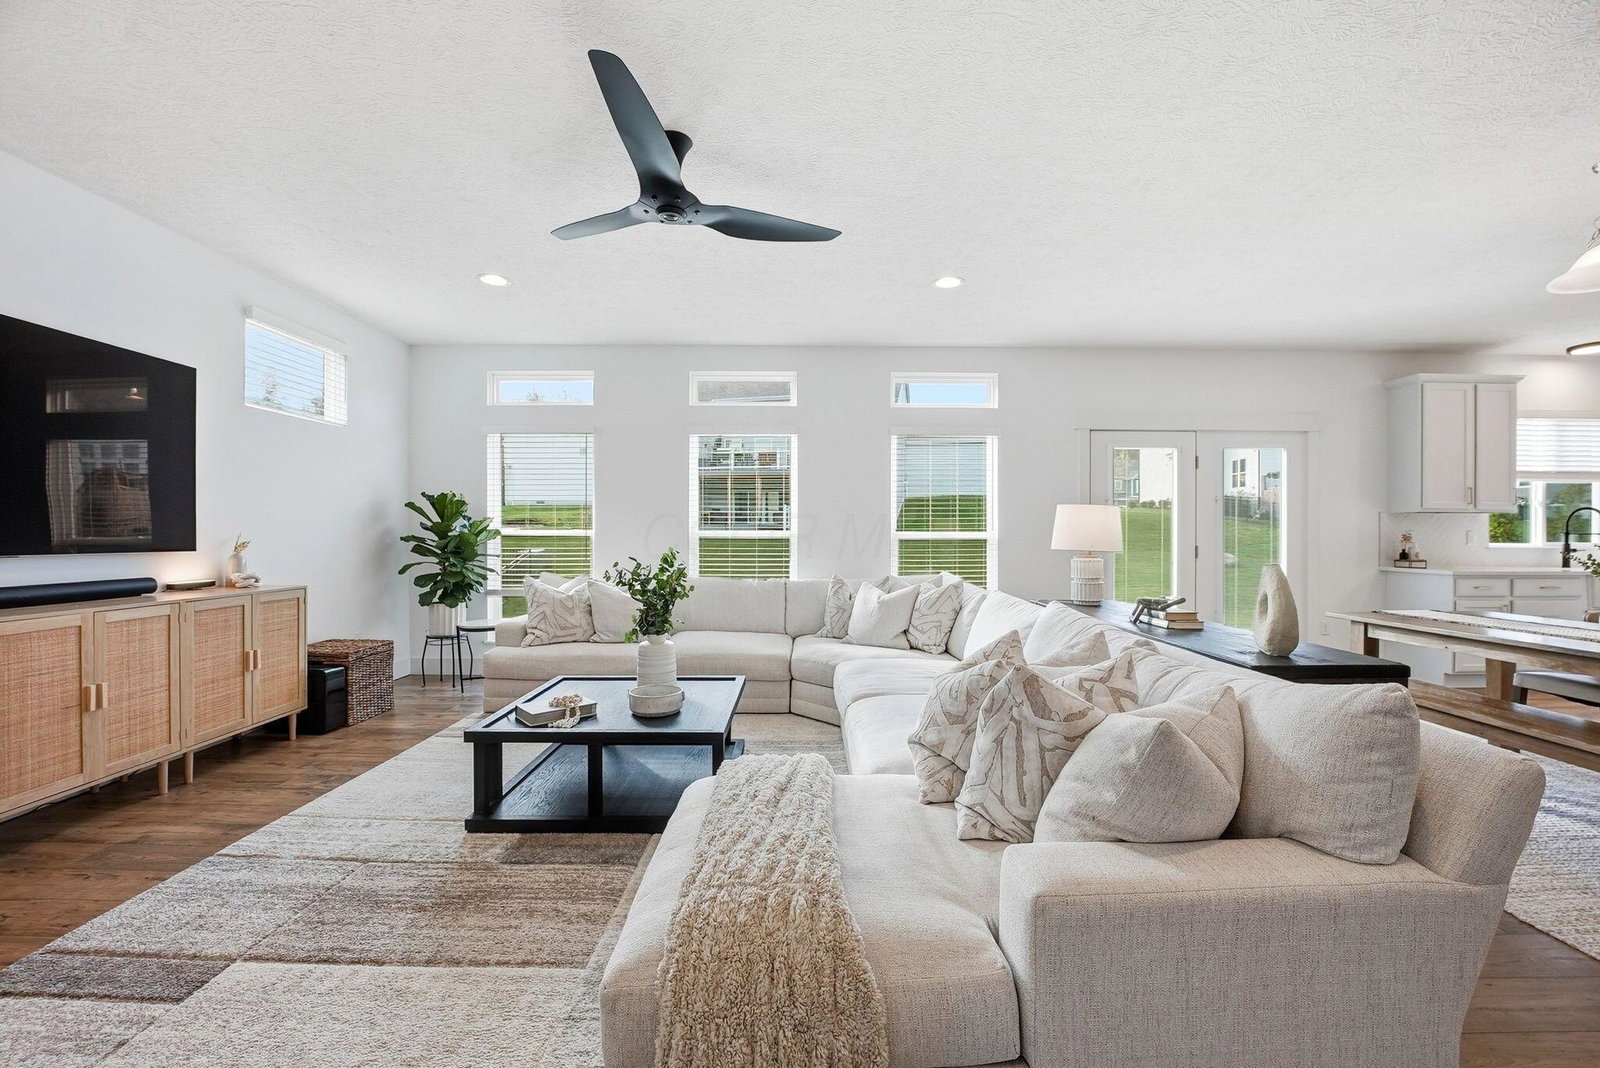
Blackhawk Estates! Charming 2022-built Trinity Home with 4 bedrooms, 2.5 bathrooms, and over 3,300 square feet of beautifully designed living space. This home blends luxury finishes with thoughtful functionality throughout. Step inside to an open and airy floor plan with 9-foot ceilings, a grand 4-foot staircase, and an abundance of natural light. Off the entry, you'll find a dedicated home office and a flex room—perfect for a formal dining space or cozy conversational area. The expansive family room flows seamlessly into the gourmet kitchen, complete with stainless steel appliances, quartz countertops, a prep sink, pot filler over the stove, walk-in pantry, and planning area. A charming coffee nook, mudroom, and half bath complete the first floor. Upstairs, a comfortable loft nook provides extra living space. Three spacious bedrooms each offer walk-in closets, while the full bath features double vanities and custom herringbone tile flooring. The owner's suite impresses with his-and-hers closets, dual vanities, a walk-in shower, linen closet, and private toilet room. The unfinished basement offers endless possibilities with a bathroom rough-in and plenty of storage. Outside, enjoy the lush yard and sidewalk-lined neighborhood with walking paths—perfect for evening strolls. A 3-car tandem garage provides ample storage or room for a car lift, complete with a 2024 EV charger. Ideally located just minutes from downtown Galena and Sunbury, this home offers the perfect blend of modern luxury and small-town charm.
Additional Information
- HOA Fee
- $475
- HOA Includes
- Common Area Only
- Property Description
- Modern
- Heating
- Forced Air
- Foundation
- Block
- Garage Spaces
- 3
- School District
- Big Walnut Lsd 2101 Del Co.
Listing Courtesy of : Jill Beckett-Hill ---- Beckett Realty Group
Selling Office: e-Merge Real Estate.