210 Lantern Lane, Plain City, OH 43064
- $505,000
- 4
- BD
- 4
- BA
- 3,676
- SqFt




- Sold Price
- $505,000
- List Price
- $514,900
- Status
- CLOSED
- Days on Market
- 74
- Closing Date
- Dec 22, 2025
- MLS#
- 225038358
- Subtype
- Residential
- Year Built
- 2006
- Bedrooms
- 4
- Bathrooms
- 4
- Full Baths
- 3
- Half Baths
- 1
- Living Area
- 3,676
- Lot Size
- 9,583
- Acres
- 0.22
Property Description
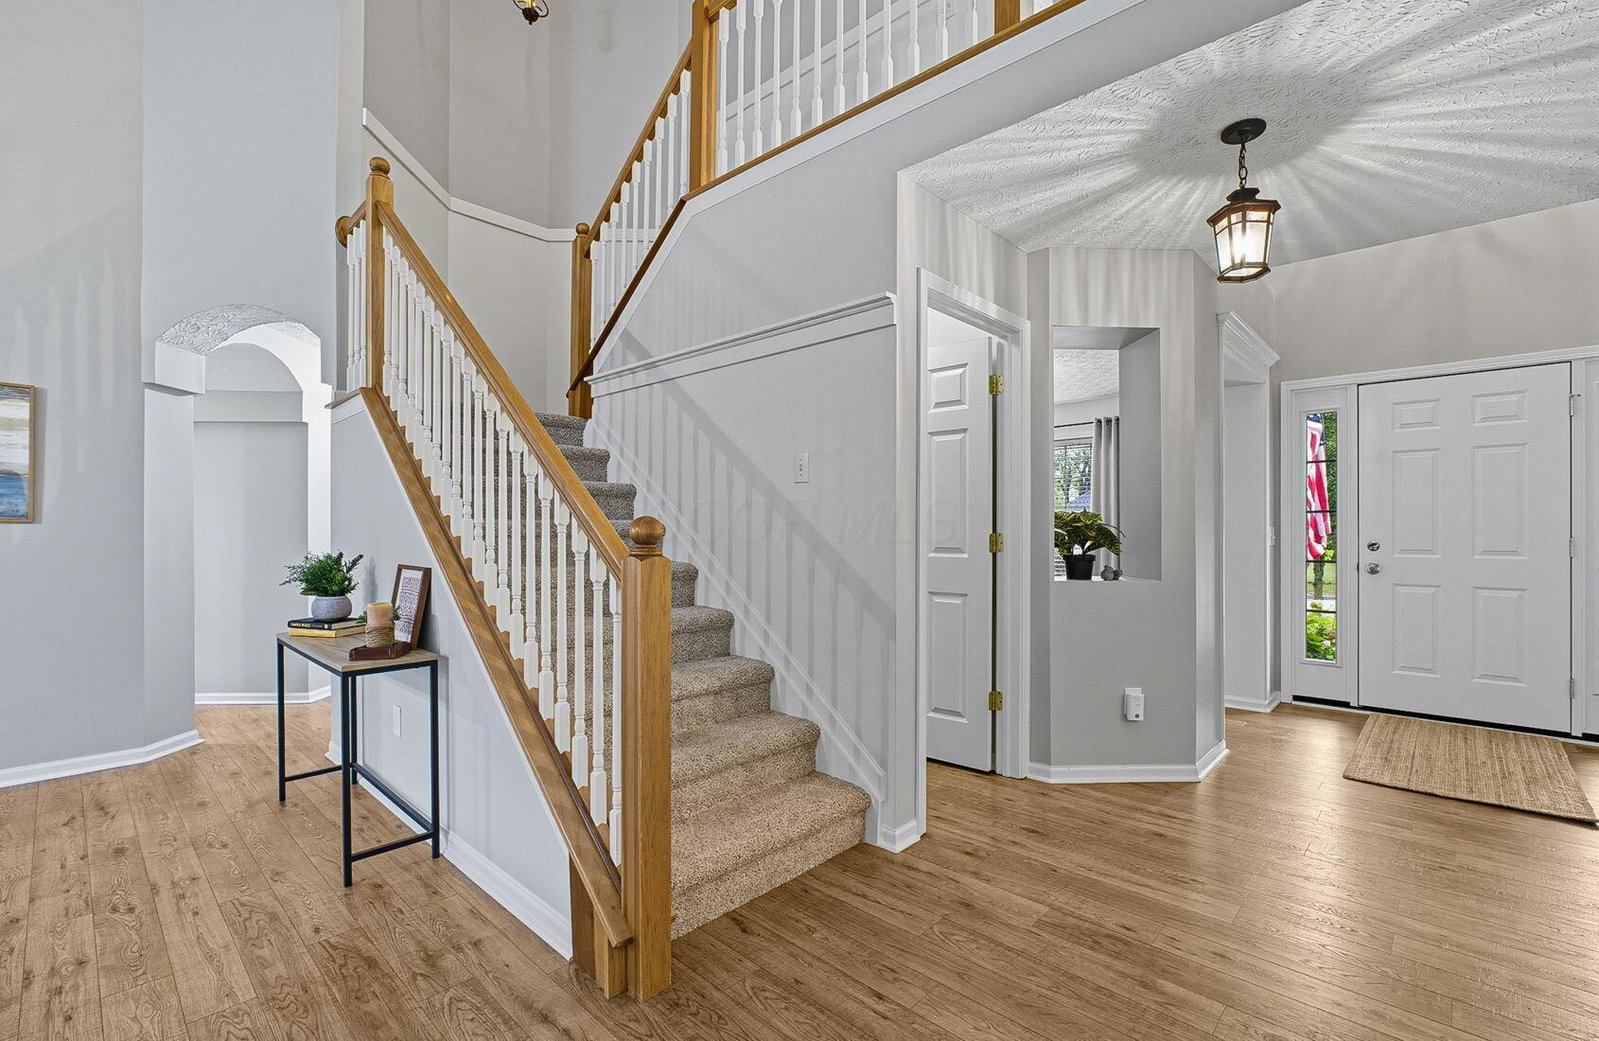
Welcome to this beautifully maintained 4-bedroom, 3.5-bath home offering over 3,600 sq. ft. of living space featuring a finished lower level w/a large recreation room & a versatile office or potential 5th bedroom. Step inside to find hickory laminate flooring throughout the main level, including the first-floor primary suite w/dual closets. The bright & open kitchen is a chef's dream, showcasing 42'' cabinetry, granite countertops, pendant lighting, a spacious pantry, & a full suite of newer appliances — stove & refrigerator (2019), microwave & dishwasher (2021). Sliding doors open to a spacious screened-in porch offering peaceful views of a privately fenced, landscaped, & tree-lined backyard — w/plenty of room for dining & lounging, plus privacy & sun-screening shades. Just beyond, a paver patio provides even more outdoor living space. The dramatic two-story great room features a cozy gas fireplace and large windows that fill the home w/natural light. Additional first-floor highlights include a den, formal dining room, laundry room (washer & dryer included), & a half bath. Upstairs, you'll find three more spacious bedrooms and a full bath, while the finished lower level adds approximately 1,400 sq. ft. of additional living space w/a full bath, large recreation area with pool table, and a flexible 5th bedroom or office. A generous unfinished area provides excellent storage options. An oversized, fully drywalled two-car garage offers ample space & functionality, complete w/a built-in workbench, overhead storage, & convenient attic access. This home has been thoughtfully updated for peace of mind with HVAC (2022) — including a whole-house Blue Tube UV filtration system and whole-house humidifier — plus a roof & hot water tank (2023) & new siding (2024). Located in the Jonathan Alder School District, this home perfectly blends comfort, convenience, & charm — just a short walk to the elementary school & bike path, and minutes to the junior and senior high scho
Additional Information
- HOA Fee
- $45
- HOA Includes
- Common Area Only
- Heating
- Forced Air
- Foundation
- Block, Poured
- Garage
- Garage Door Opener
- Garage Spaces
- 2
- School District
- Jonathan Alder Lsd 4902 Mad Co.
Listing Courtesy of : Anita Graves ---- Keller Williams Capital Ptnrs
Selling Office: The Brokerage House .