6295 Rising Sun Drive, Grove City, OH 43123
- $485,000
- 4
- BD
- 3
- BA
- 2,693
- SqFt






- Sold Price
- $485,000
- List Price
- $499,900
- Status
- CLOSED
- Days on Market
- 62
- Closing Date
- Dec 02, 2025
- MLS#
- 225037286
- Subtype
- Residential
- Style
- Traditional
- Year Built
- 1995
- Bedrooms
- 4
- Bathrooms
- 3
- Full Baths
- 2
- Half Baths
- 1
- Living Area
- 2,693
- Lot Size
- 11,325
- Acres
- 0.26
- Subdivision
- Crossing At Grant Run
Property Description
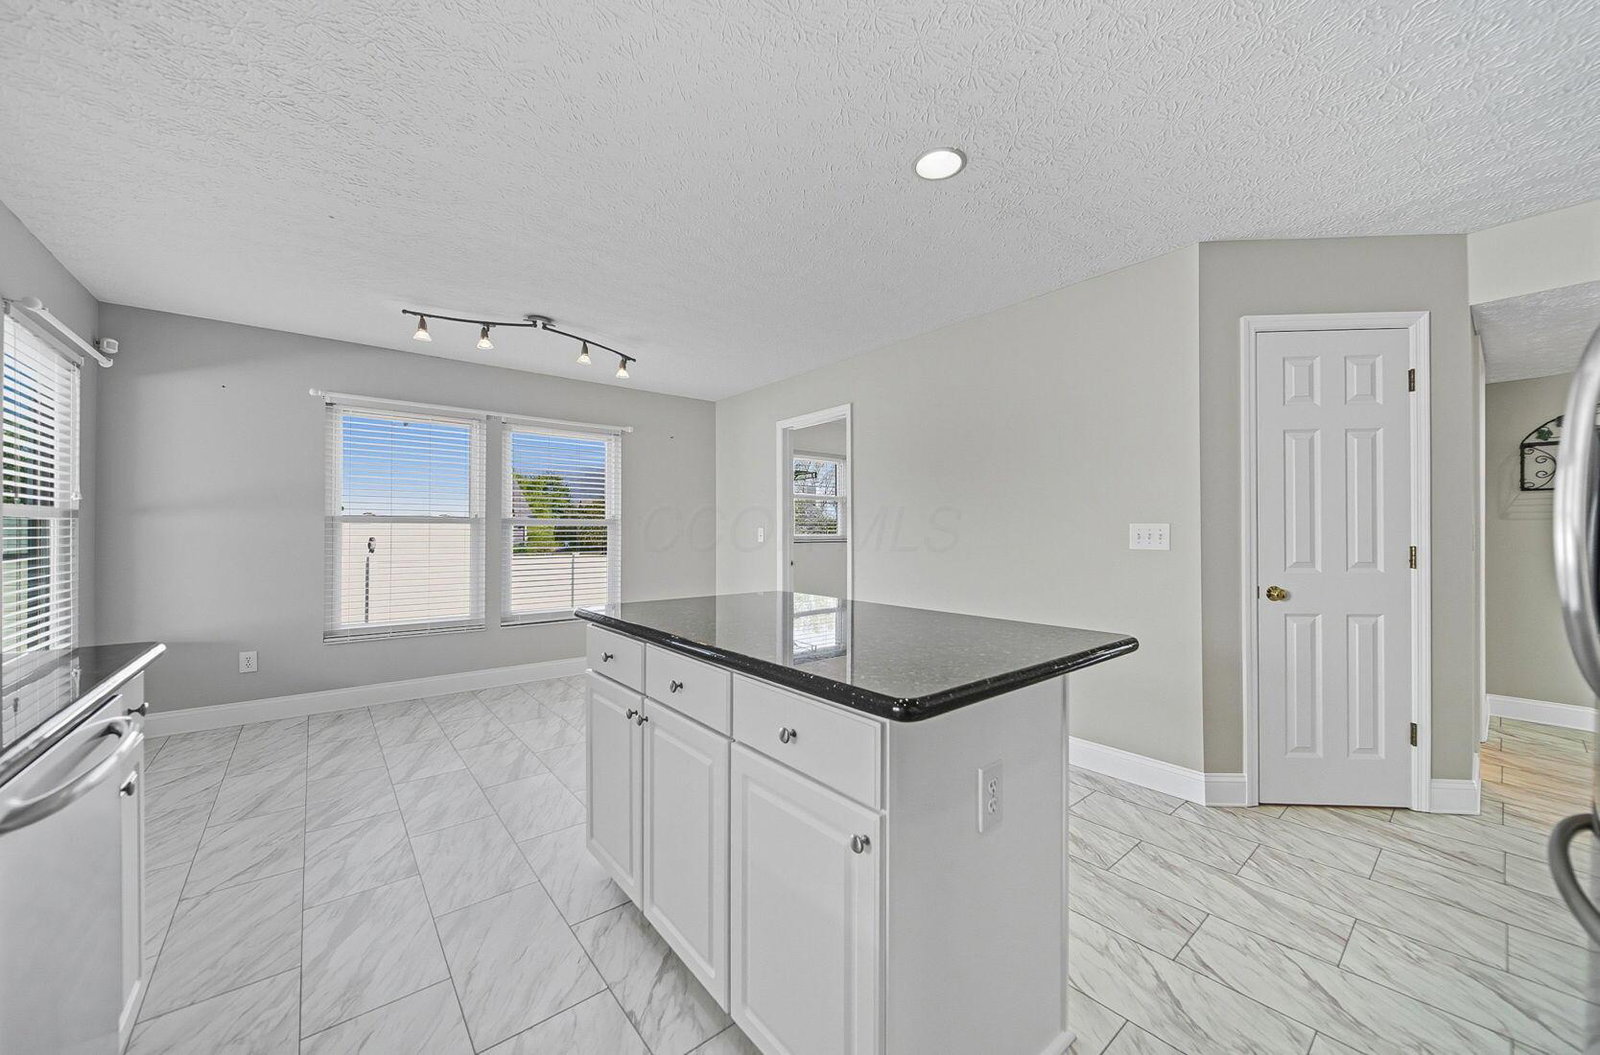
What if your next home offered the established neighborhood feel you crave, but came with the quiet assurance that the big, expensive updates were already handled? That is the feeling that greets you every morning when it's time to ''Rise & Shine'' in the Crossing at Grant Run. |+| The entire main floor is why you buy this house... sunlight pours in from the skylights, warming the bamboo floors in the spacious, vaulted living room. This is the spot where Saturday brunch fades straight into football. The kitchen is adjacent and perfectly central, a large room where you can finally tackle that complex recipe without feeling cramped. There's plenty of counter space to spread out, and the window placement ensures you always have natural light while prepping. |+| The best feature here is the simple convenience of the first-floor owner's suite. That's right... no stairs for your daily routine. Your private bath, featuring a generous dual vanity, ensures your morning feels like a fresh, spa-like start. This is the simple ease you've been searching for. |+| Upstairs, three additional bedrooms and a full bath mean everyone gets their own corner. Plus, the loft gives you an extra spot for a reading nook or a weekend-long Lego project that you definitely don't have to clean up right away. And did you notice the built-in nightlights softly guiding the way up the staircase? It's the little things, right? |+| The basement offers crucial flex space: a finished room ready to be a home office, a private gym, or the quiet project room the previous owners loved. |+| Recent updates include: roof, HVAC, flooring, baths, crawl space, and more. |+| Out back, the vinyl-fenced yard and custom paver patio are waiting for a good cookout. The atmosphere is quiet, comfortable, and located just up the street from the local park, ready for you to find your footing. [5-Star Listing Program]
Additional Information
- Interior Features
- Central Vacuum
- Property Description
- Traditional
- Heating
- Forced Air
- Foundation
- Block
- Garage
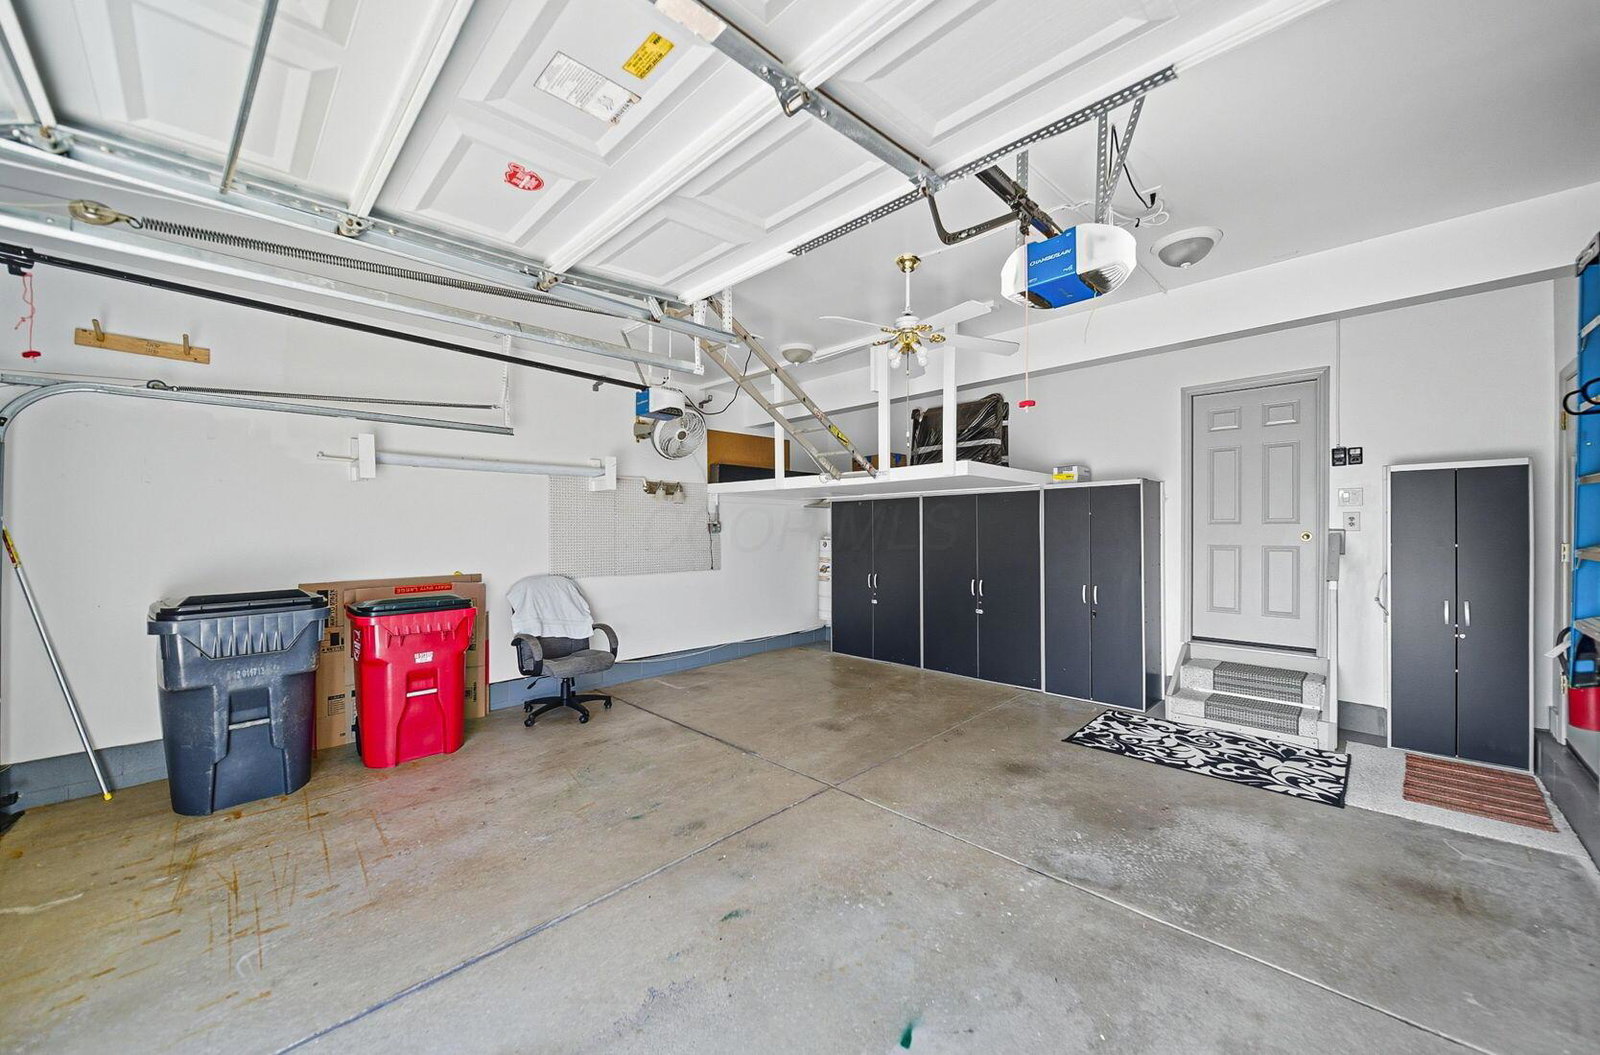
- Garage Door Opener
- Garage Spaces
- 2
- School District
- South Western Csd 2511 Fra Co.
Listing Courtesy of : Constance D Parrett ---- Cutler Real Estate
Selling Office: Key Realty.