1333 Fairway Drive, Grove City, OH 43123
- $485,000
- 3
- BD
- 3
- BA
- 2,559
- SqFt






- Sold Price
- $485,000
- List Price
- $499,000
- Status
- CLOSED
- Days on Market
- 68
- Closing Date
- Nov 25, 2025
- MLS#
- 225035413
- Subtype
- Residential
- Style
- Ranch
- Year Built
- 2012
- Bedrooms
- 3
- Bathrooms
- 3
- Full Baths
- 2
- Half Baths
- 1
- Living Area
- 2,559
- Lot Size
- 8,712
- Acres
- 0.20
- Subdivision
- Pinnacle
Property Description
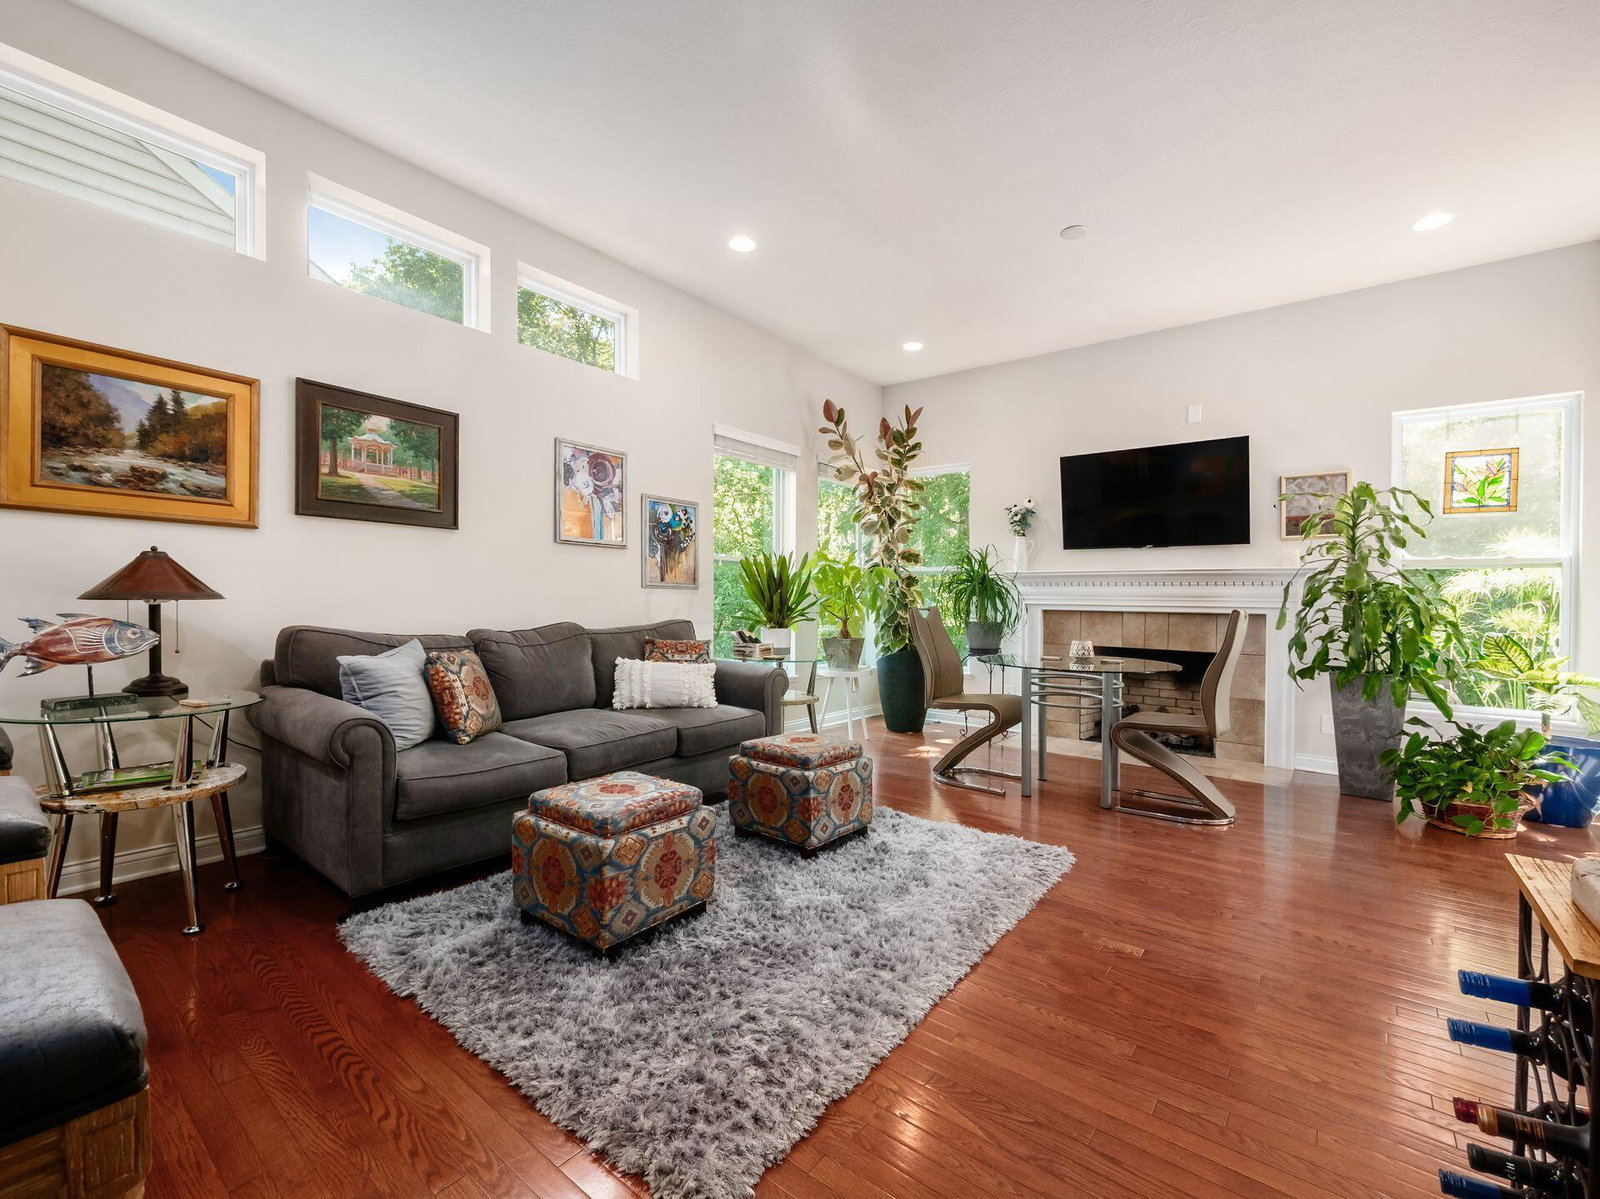
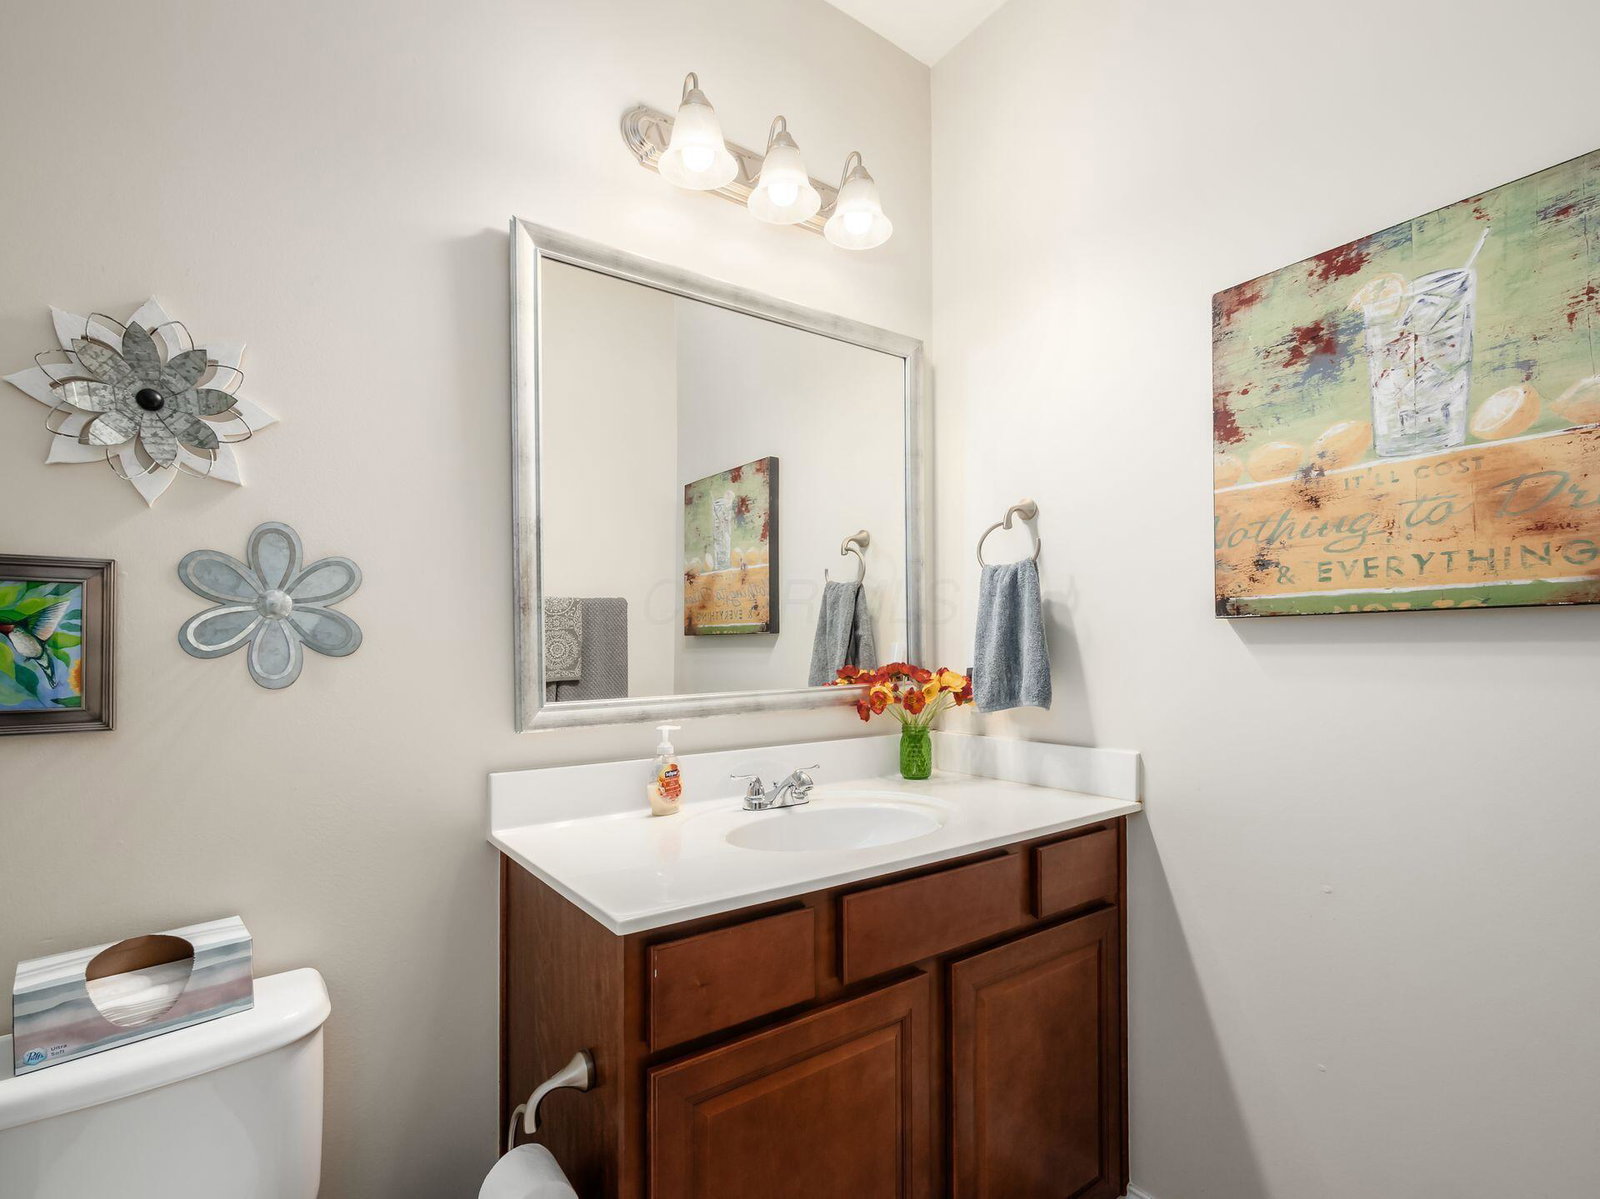
Stunning open floor plan with a wall of windows overlooking the private treed conservation zone directly behind the house. Quality 3/4'' hardwoods throughout the main living area including the kitchen with granite counters, a new stainless refrigerator, newer dishwasher and gas stove. The laundry room with easy maintenance tile floor, cabinets, and utility sink is conveniently located right off the kitchen. Directly next to the kitchen is the dining area, defined by an elegant chandelier with an expansive view of the great room and wall of windows beyond. The dining area could accommodate a very large table. Beside the kitchen, overlooking the private backyard, is the family room with a door to the deck/patio, a gas fireplace perfect for mood setting and cooler evenings, and a cabinet with a beverage refrigerator and wine cooler. The kitchen back hallway leads to 2 bedrooms, and a full bath. Tucked away privately on the other side of the house is the spacious primary suite with luxurious bath and walk-in closet. An office/den is located at the front of the hallway which also includes a half bath, the garage entrance, and 1 of 2 hallway closets. Over $50,000 recently spent on landscaping, rear patio, stairs, and front walkway. The covered rear porch with ceiling fans offers a place to enjoy the private yard. Newer paver patio includes a gas line for a grill, and a gas line to the fire table (conveys). Full poured basement with plumbing for a future bath. In ground sprinkler system front and back. One floor living in this nice home!
Additional Information
- HOA Fee
- $66
- HOA Includes
- Common Area Only, Recreation
- Property Description
- Ranch
- Heating
- Forced Air
- Foundation
- Poured
- Garage
- Attached, Garage Door Opener
- Garage Spaces
- 2
- School District
- South Western Csd 2511 Fra Co.
Listing Courtesy of : Beth E Hazard ---- NextHome Experience
Selling Office: RE/MAX Consultant Group.