14960 Shoreline Drive W, Thornville, OH 43076
- $1,349,900
- 4
- BD
- 5
- BA
- 3,860
- SqFt




- Sold Price
- $1,349,900
- List Price
- $1,349,900
- Status
- CLOSED
- Days on Market
- 20
- Closing Date
- Oct 07, 2025
- MLS#
- 225035460
- Subtype
- Residential
- Year Built
- 2005
- Bedrooms
- 4
- Bathrooms
- 5
- Full Baths
- 5
- Living Area
- 3,860
- Lot Size
- 16,117
- Acres
- 0.37
- Subdivision
- Heron Bay On Buckeye Lake
Property Description
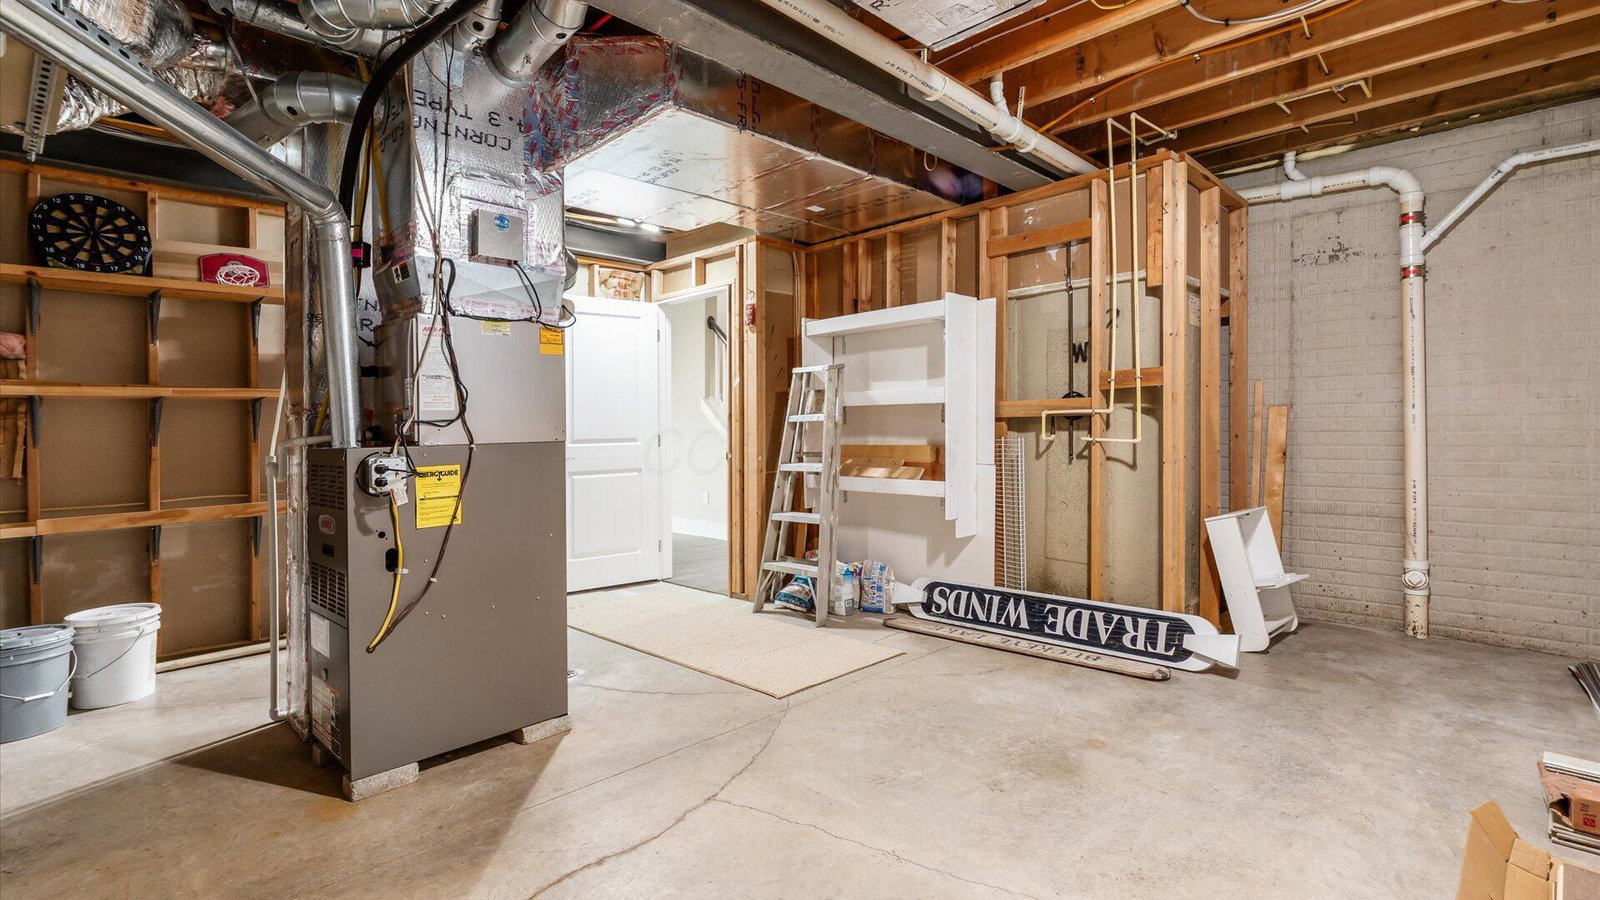
Welcome to your forever home in the highly sought-after Heron Bay community, where every day feels like a vacation. This stunning residence, completely remodeled in 2025, isn't just a house, it's a permanent invitation for family and friends to gather, with ample space for everyone to relax and make memories. The heart of this home is the open-concept main floor, designed for seamless connection. The kitchen is delightful, w/ new cabinetry, custom designed backsplash, quartz countertops, & SS appliances. A large center island provides a natural hub for conversation, flowing effortlessly into the dining area & an oversized great room. Here, a gas log fireplace w/ floor-to-ceiling shiplap creates a cozy atmosphere, while a wall of windows frames breathtaking harbor views. From here, a screened porch offers a tranquil escape. While the main floor is built for togetherness, it also offers a private retreat in the 1st floor owner's suite. W/ cathedral ceilings & expansive windows, this space feels like a personal sanctuary. The ensuite bath features dual quartz-topped vanities & a serene walk-in shower w/ a seat, while 2 walk-in closets provide storage. Also on this level, a guest bedroom & a full remodeled bath ensure everyone feels at home. Upstairs, a loft overlooks the great room, an ideal spot for a home office. This level also includes 2 additional bedrooms & two full baths, including a spacious bedroom w/ its own private ensuite. But the true hub for entertainment is the walkout LL, designed for year-round fun. W/ direct access to your private boat dock, it's the ultimate gathering spot. One side offers a cozy space w/ a gas fireplace, while the other is perfect for game days, complete w/ a custom bar featuring a large bar top that seats 6+. A full wall of custom built-ins. Beyond the stunning interior, this home provides a wealth of outdoor living spaces. Enjoy a brand-new paver patio, a covered patio, the screened porch, & a welcoming covered front porch.
Additional Information
- Exterior Features
- Dock
- HOA Fee
- $500
- Heating
- Forced Air
- Foundation
- Poured
- Garage
- Garage Door Opener, Attached Garage, Side Load
- Garage Spaces
- 2
- School District
- Northern Lsd 6403 Per Co.
Listing Courtesy of : Marnita C Swickard ---- e-Merge Real Estate
Selling Office: Red 1 Realty.