9521 Township Road 37, Thornville, OH 43076
- $725,000
- 4
- BD
- 3
- BA
- 3,156
- SqFt




- Sold Price
- $725,000
- List Price
- $769,900
- Status
- CLOSED
- Days on Market
- 85
- Closing Date
- Nov 19, 2025
- MLS#
- 225032290
- Subtype
- Residential
- Year Built
- 2022
- Bedrooms
- 4
- Bathrooms
- 3
- Full Baths
- 2
- Half Baths
- 1
- Living Area
- 3,156
- Lot Size
- 152,460
- Acres
- 3.50
Property Description
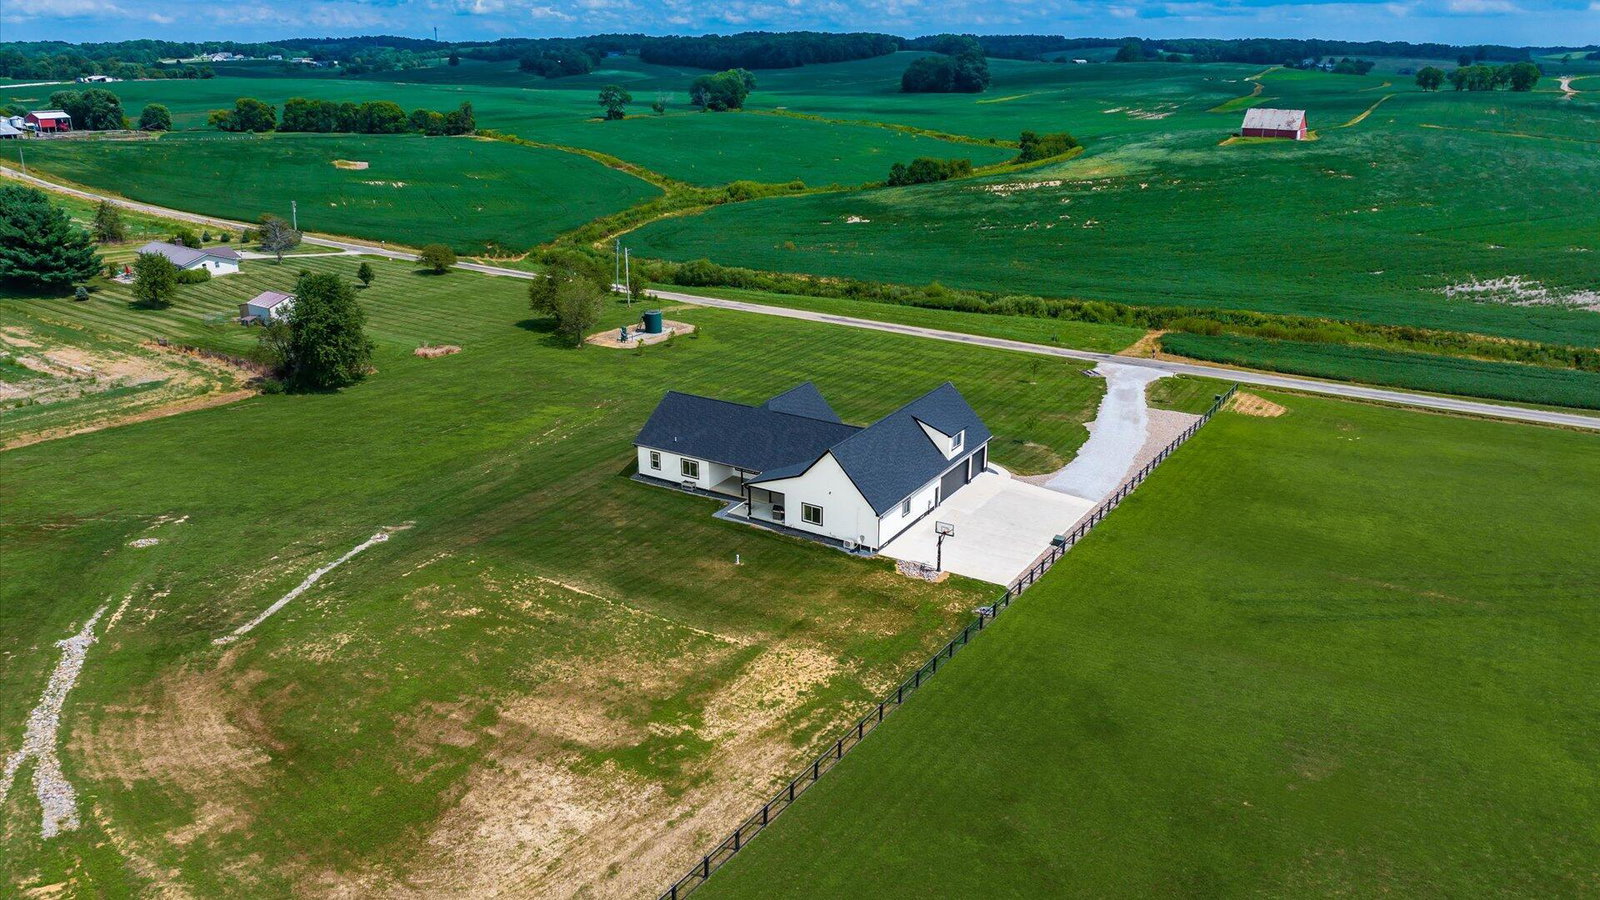
This stunning custom-built home by Ron Azeltine, constructed 3 years ago, offers the perfect blend of luxury & craftsmanship! The welcoming front porch overlooks rolling farm fields, setting the tone for serene mornings & breathtaking sunsets. Inside, the open foyer is bathed in natural light leading into elegant living spaces. The chef's kitchen is a true showpiece with quartz countertops, KraftMaid soft-close cabinetry, deep drawers, upgraded appliances, tile backsplash, an oversized island ideal for entertaining & a thoughtfully designed walk-in pantry with an abundance of storage. Flowing seamlessly into the dining & living rooms, the home boasts expansive windows, a cozy electric fireplace & an inviting atmosphere. The north side features 3 spacious bedrooms with 2 walk-in closets & a full bath with dual sinks, quartz counters & abundant storage. On the opposite side, a mudroom with custom built-ins, laundry area, ½ bath & access to the oversized 3-car garage. The master suite is a retreat of its own with tray ceilings, private porch access, dual vanities, soaking tub, walk-in tile shower & 2 custom walk-in closets- his & hers- eliminating the need for dressers. Upstairs, a large bonus room is wired for surround sound & offers versatility as a family room, game room, or guest suite. The full-poured wall basement with 9-foot ceilings provides endless finishing potential. Additional top-tier features include a Bryant gas furnace, Navien 199,000 BTU tankless water heater, Kohler 20KW generator, underground dog fence & natural gas hookup for outdoor grill. A rear concrete porch with fire pit enhances outdoor living, a 60x80 excavated pad with drainage is ready for an outbuilding & a concrete apron doubles as a basketball court. Ideally located, this property is within minutes of Sheridan High School, close to SR 13 & I-70 for easy commute. This home is the epitome of modern country living, luxury inside, panoramic views outside, and exceptional care throughout!
Additional Information
- Interior Features
- Soaking Tub, On-Demand Water Heater
- Heating
- Forced Air
- Foundation
- Poured
- Garage
- Attached, Garage Door Opener
- Garage Spaces
- 3
- School District
- Northern Lsd 6403 Per Co.
Listing Courtesy of : Kelli A Poling ---- Hill Real Estate
Selling Office: Hill Real Estate.