4631 Barnwood Drive, Grove City, OH 43123
- $485,000
- 4
- BD
- 3
- BA
- 2,558
- SqFt




- Sold Price
- $485,000
- List Price
- $475,000
- Status
- CLOSED
- Days on Market
- 18
- Closing Date
- Aug 26, 2025
- MLS#
- 225030024
- Subtype
- Residential
- Year Built
- 1996
- Bedrooms
- 4
- Bathrooms
- 3
- Full Baths
- 2
- Half Baths
- 1
- Living Area
- 2,558
- Lot Size
- 10,018
- Acres
- 0.23
- Subdivision
- Briarwood Hills
Property Description
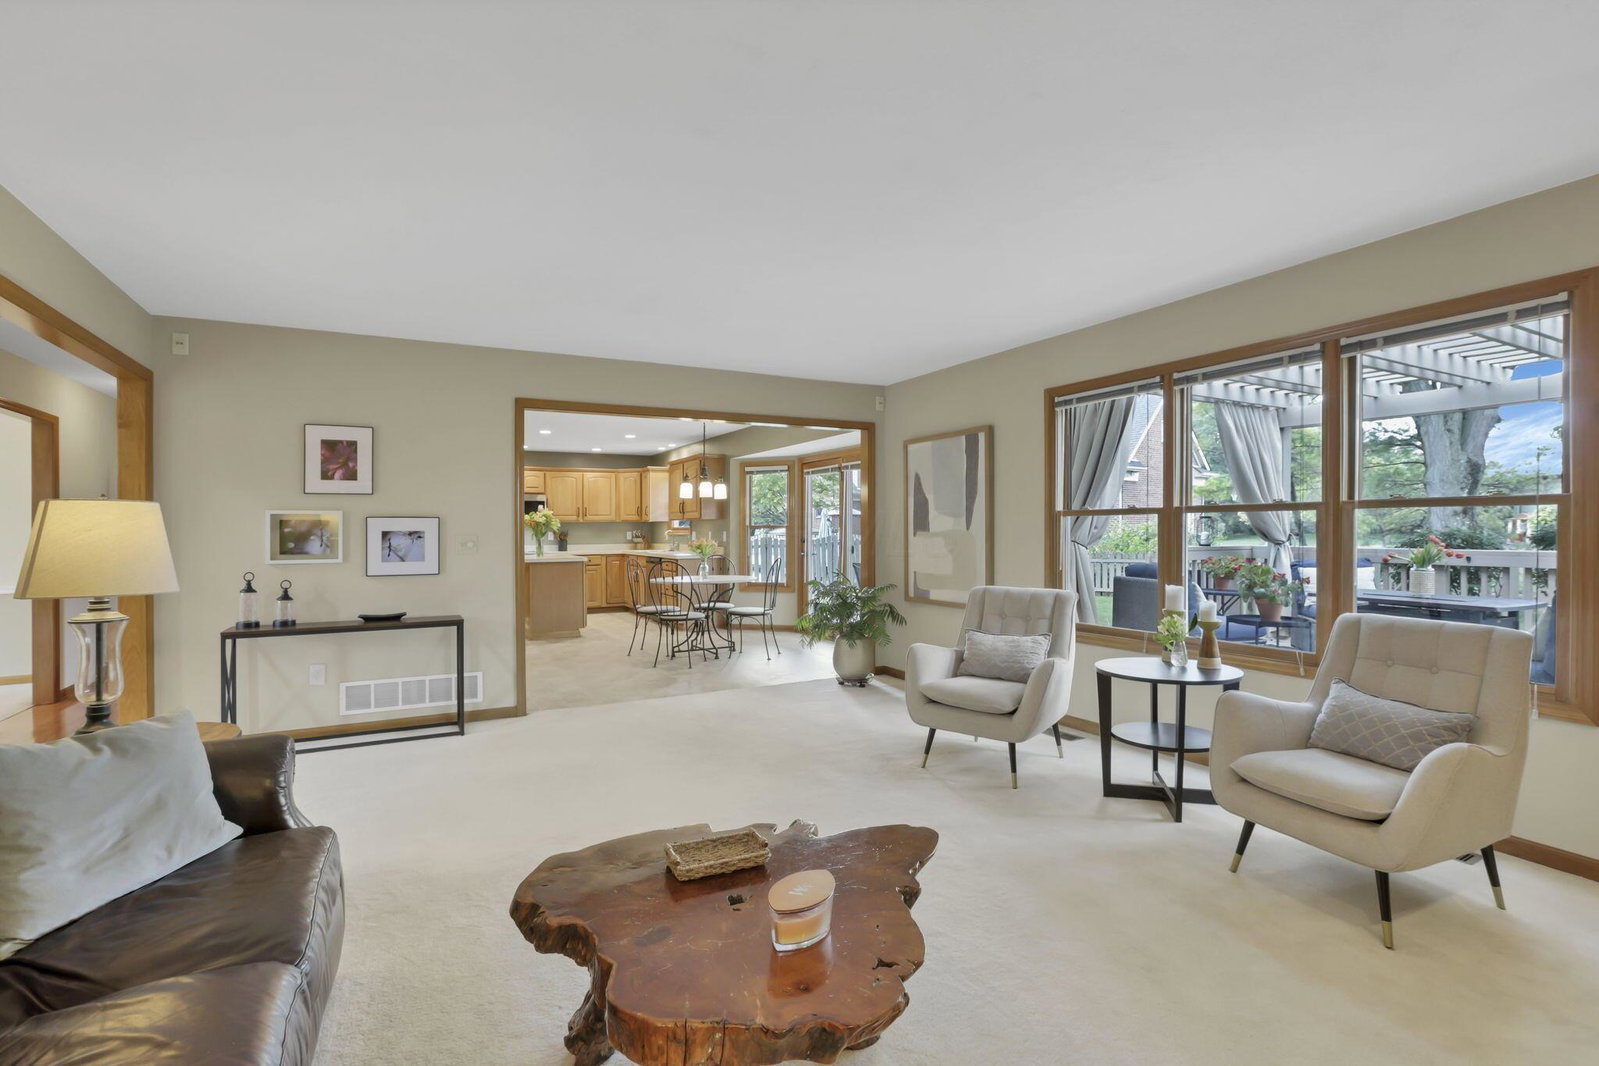
Welcome to 4631 Barnwood Dr located in popular Briarwood Hills! This exceptional 4-bedroom, 2.5-bath Canini Custom Home Builders residence blends timeless design with modern updates. The light-filled open floor plan is anchored by a beautiful brick gas fireplace and offers a first-floor den perfect for a home office, a separate dining room for special gatherings, and a chef's dream eat-in kitchen with brand-new stainless steel appliances, custom cabinetry with new hardware, and generous counter space. Upstairs, the primary suite is a private retreat with a walk-in closet and a spa-inspired bath featuring corion counters, a soaking tub, and a walk-in shower. Three additional bedrooms offer plenty of space for family or guests. The 1st floor laundry room adds everyday convenience, while a full basement with 8' ceilings is plumbed for laundry and ready for your finishing touches. A large walk-in attic off the master provides incredible storage, and the oversized two-car garage offers extra storage footage. Step outside to a fenced backyard built for entertaining with a pergola, large deck, and plenty of space to relax or play. Recent updates ensure peace of mind, including HVAC (2024), new sump pump, radon mitigation system, new lighting throughout, new garage door, and more (see attached sheet). Situated in one of the area's most desirable neighborhoods, this home is truly move-in ready and offers the perfect blend of comfort, function, and style.
Additional Information
- Interior Features
- Garden/Soak Tub
- Heating
- Forced Air
- Foundation
- Block
- Garage
- Garage Door Opener, Attached Garage
- Garage Spaces
- 2
- School District
- South Western Csd 2511 Fra Co.
Listing Courtesy of : Cortnie M Horvath ---- Keller Williams Consultants
Selling Office: M3K Real Estate Network Inc..