5970 E US Highway 36, Cable, OH 43009
- $630,000
- 4
- BD
- 2
- BA
- 3,239
- SqFt




- Sold Price
- $630,000
- List Price
- $629,900
- Status
- CLOSED
- Days on Market
- 40
- Closing Date
- Sep 15, 2025
- MLS#
- 225029580
- Subtype
- Residential
- Style
- Ranch
- Year Built
- 2006
- Bedrooms
- 4
- Bathrooms
- 2
- Full Baths
- 2
- Living Area
- 3,239
- Lot Size
- 209,523
- Acres
- 4.81
Property Description
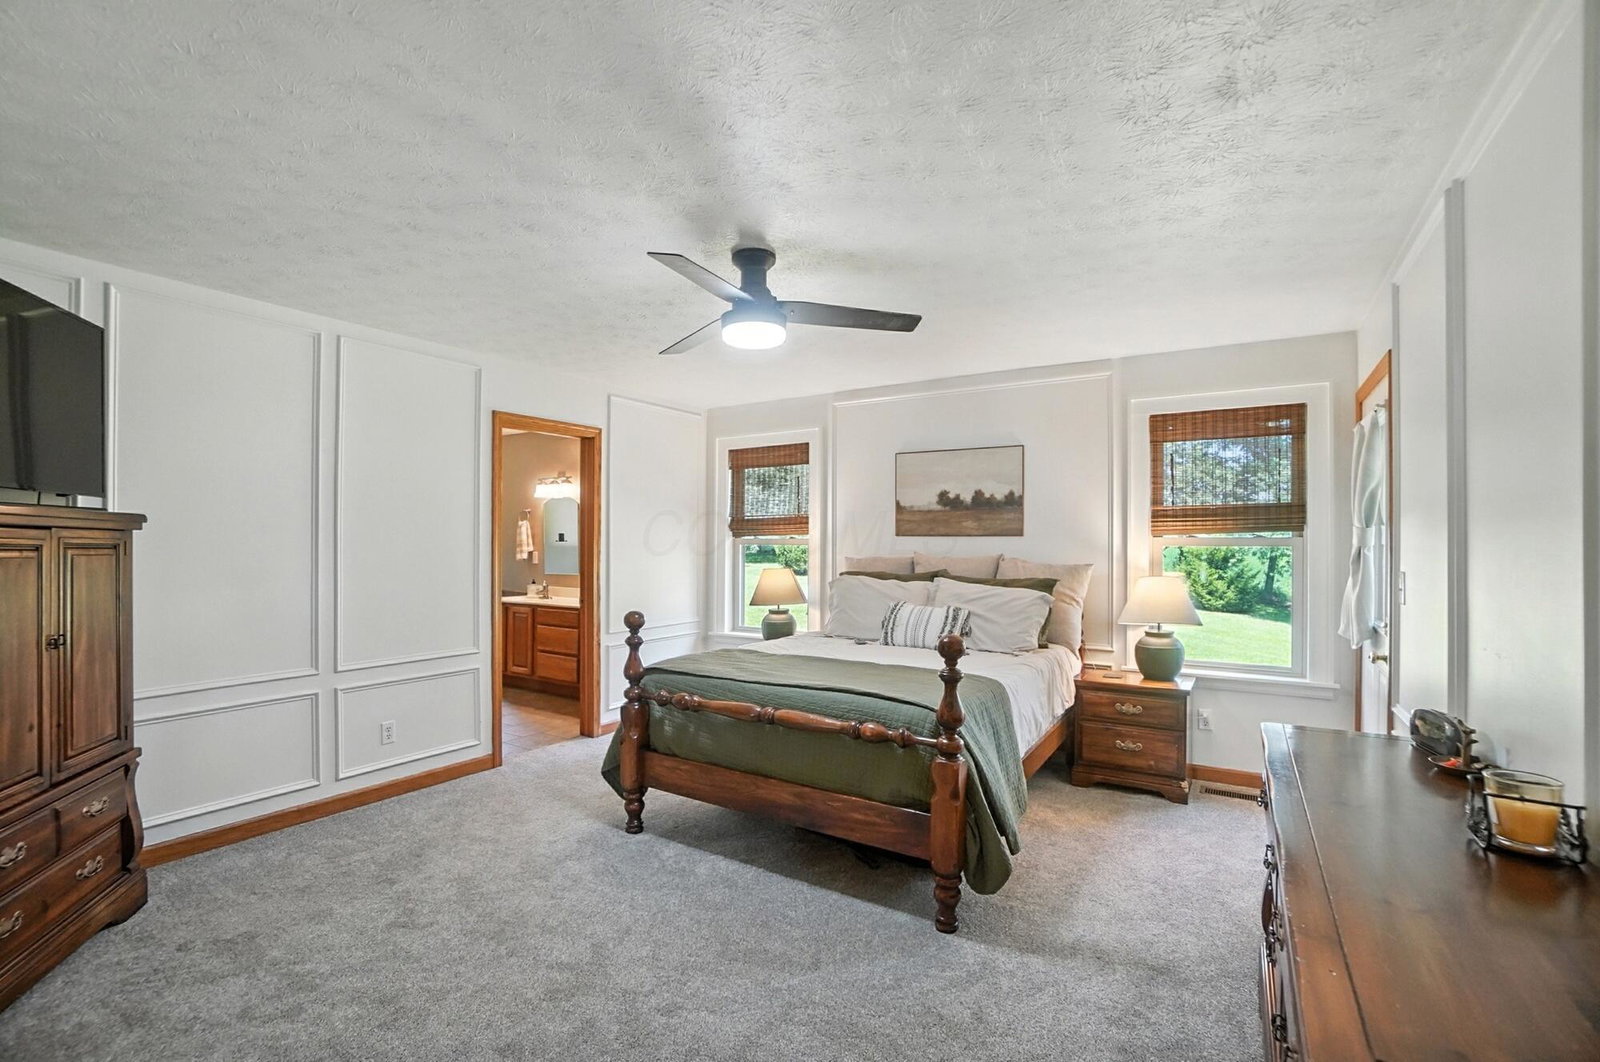
Winding brick driveway lined with towering pines welcomes you to this meticulously maintained brick residence nestled on 4.98 scenic acres. Surrounded by mature trees, a wooded area, and a meandering stream, this property offers serene privacy with breathtaking views extending to open farmland beyond. The open floor plan features a spacious great room with fireplace, an eat-in kitchen, and formal dining area—perfect for gatherings. The main level includes an owner's suite with private bath, walk-in closets, and direct access to the laundry room. A main-level den provides flexible living space for an office or guest room. Step out from the dining room or owner's suite onto the rear deck overlooking a peaceful backyard oasis, complete with a patio and retaining wall for added privacy. The finished walkout lower level surprises with a large 4th bedroom, expansive family room, and a full 3rd bathroom. Additional utility and storage space ensures function meets comfort. A 2-car attached garage leads into a convenient mudroom. For hobbyists or those needing extra space, the 30'x45'x12' ''K'' Building (built in 2021) offers a 12' covered porch, insulated and finished interior, concrete floor, dual electric overhead doors, and 200 AMP electric service. Key updates include: Roof Replacement (May 2025) New Bryant HVAC System (Jan 2024) Driveway Hot Tar Chip Seal (Oct 2024) Finished Lower Level (2023) with LVP flooring, added bedroom & bath. Rear Patio Retaining Wall (2020) New carpet in upstairs bedrooms (March 2025) Hall bath refresh (2022) Hardwood floors in Great Room (2018) Water Softener/RO System (Filters Aug 2025) Stainless Kitchen Appliances Included A truly move-in ready home with modern updates, gorgeous surroundings, and the space you've been looking for—both inside and out! Reach out today to schedule your private showing of this impressive property!
Additional Information
- Interior Features
- Whirlpool/Tub
- Property Description
- Ranch
- Heating
- Forced Air, Heat Pump, Propane
- Foundation
- Poured
- Garage
- Garage Door Opener, Attached Garage, Side Load, Farm Bldg
- Garage Spaces
- 2
- School District
- Triad Lsd 1103 Cha Co.
Listing Courtesy of : LISA YATES ---- BHHS Metro & Fields Realty
Selling Office: Howard Hanna Real Estate Svcs.