9275 Baytree Drive, Powell, OH 43065
- $1,655,000
- 4
- BD
- 4
- BA
- 4,548
- SqFt






- Sold Price
- $1,655,000
- List Price
- $1,595,000
- Status
- CLOSED
- Days on Market
- 28
- Closing Date
- Sep 03, 2025
- MLS#
- 225029497
- Subtype
- Residential
- Style
- Modern
- Year Built
- 2021
- Bedrooms
- 4
- Bathrooms
- 4
- Full Baths
- 3
- Half Baths
- 1
- Living Area
- 4,548
- Lot Size
- 14,810
- Acres
- 0.34
- Subdivision
- Verona
Property Description
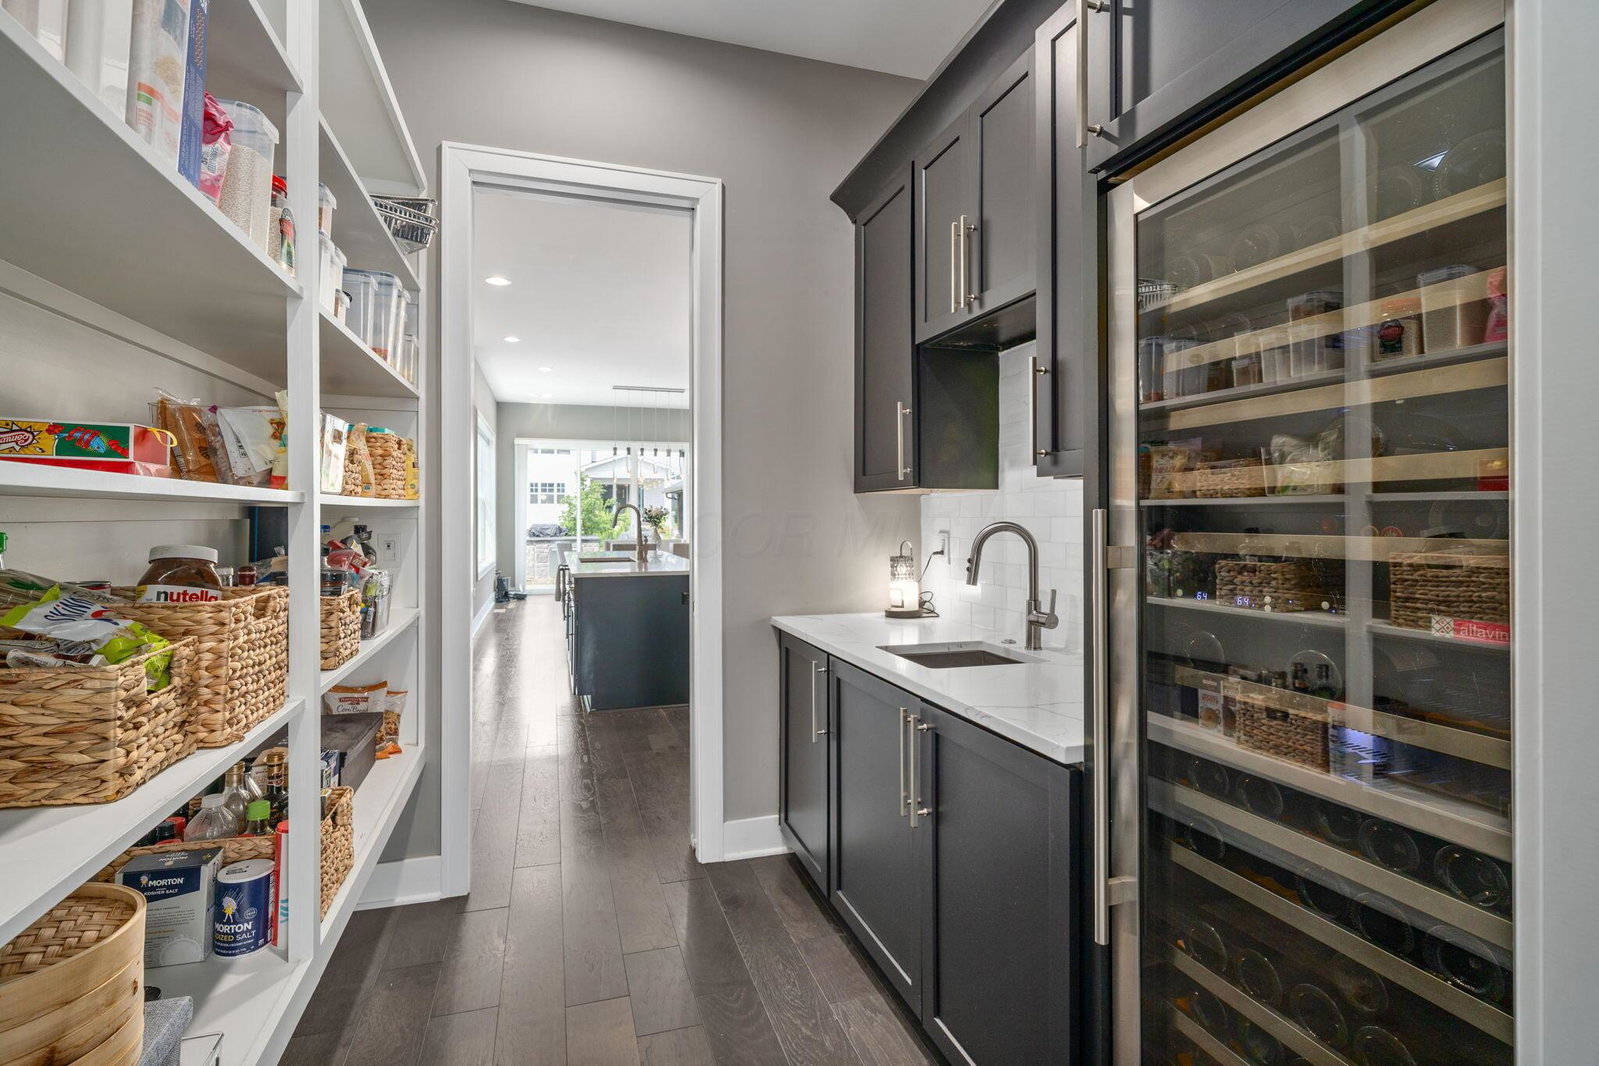
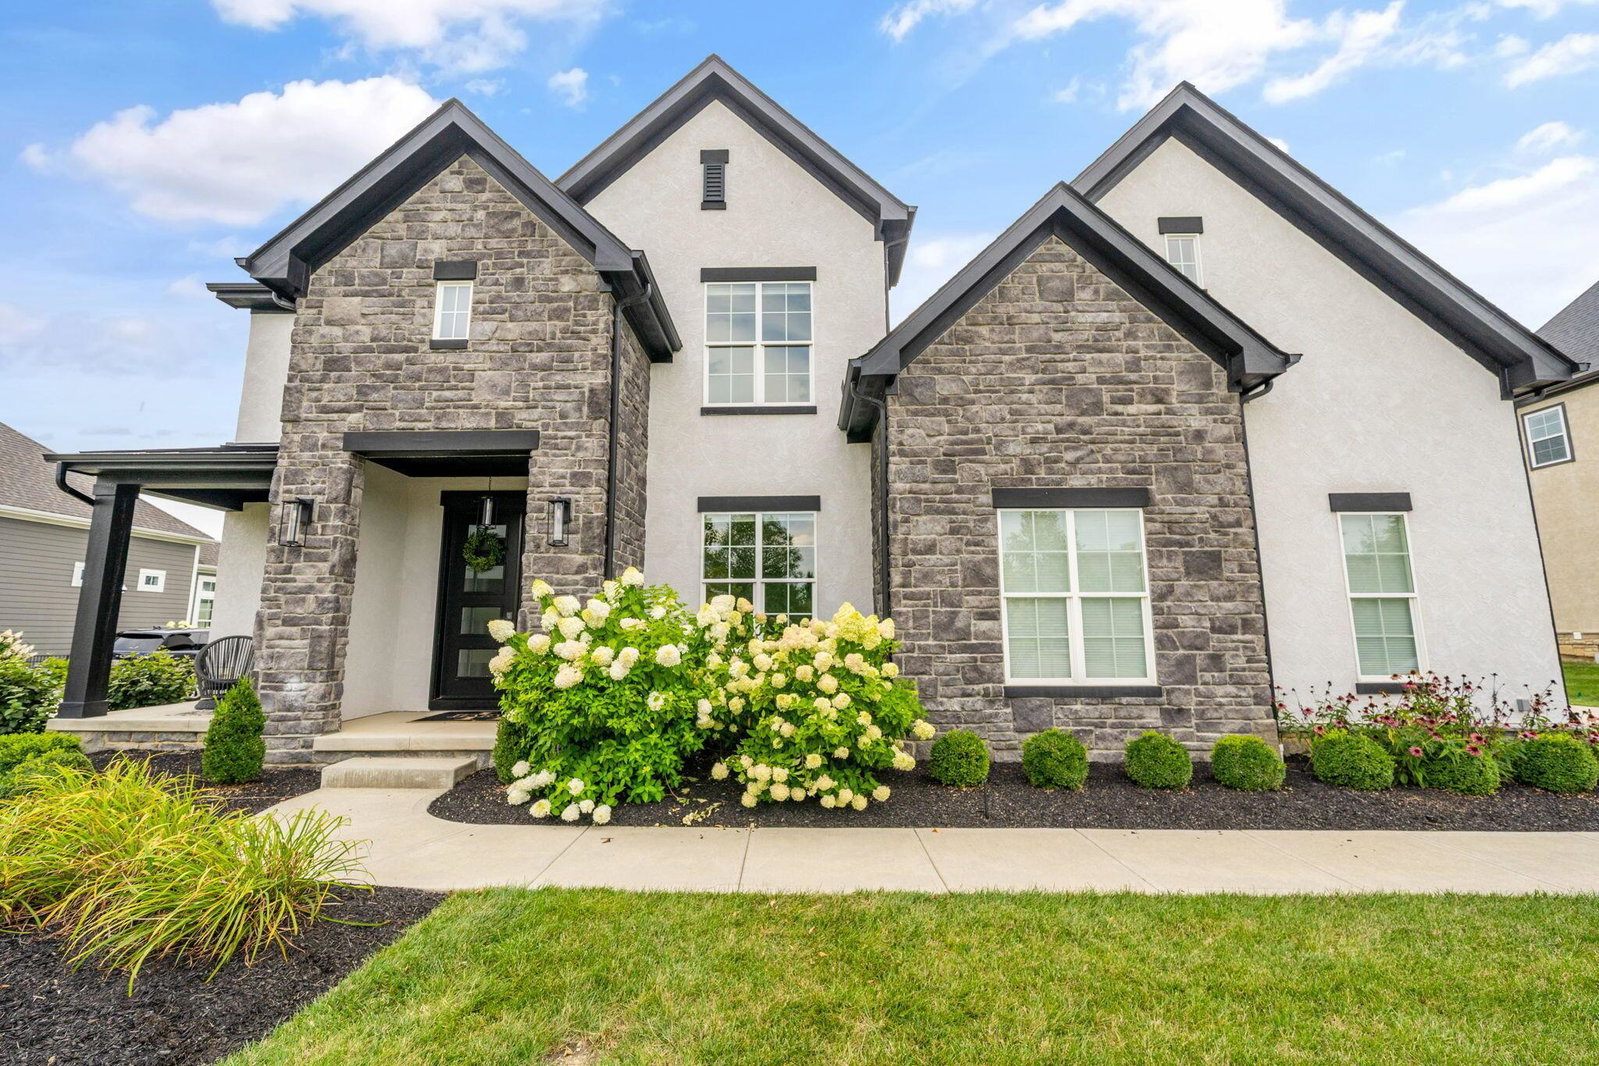
A golfer's dream home awaits—this exceptional luxury residence offers over 4,500 sq ft of refined living space, designed with both elegance and your passion for the game in mind. The multi-level open floor plan features a stunning kitchen with 2 islands, chef inspired appliances and butlers pantry leading to the dining/cocktail room.The highlight of the 2-story great room is the panoramic sliding doors that brings the outdoors in and leads to the 4 season room with stone fireplace and commercial heaters overlooking the backyard waterfall spa and putting green. Upstairs, 4 spacious en-suite bedrooms, the standout primary suite includes a private lounge, breakfast bar, and a spa-inspired bathroom with a floating vanity and custom-programmed shower—perfect for unwinding after a day on the course. The lower level is your personal clubhouse, featuring state-of-the-art Trackman® golf simulator set against a striking Pebble Beach photo mural for a truly immersive experience. Host friends at the in-home cocktail lounge, set against dramatic stacked stone walls, the space features floating backlit shelves that elegantly showcase a curated liquor collection. At the center, a sleek black island with integrated sink, ice-maker and dishwasher offers ample space for mixing drinks or entertaining guests. Contemporary pendant lighting adds a touch of glamour, and a wall-mounted TV completes the lounge-like atmosphere—perfect for for hosting or unwinding between rounds. Outside, perfect your short game on your private 4-hole putting green, or relax beneath the pavilion w/vaulted wood-beam ceilings, mounted flat-screen TV & gas fire feature, ideal for cozy evenings year-round. Just steps away, an in-ground spa with a waterfall edge. This exceptional property is equipped with a Control4® Home Automation and Leviton® Systems, offering seamless control of lighting, audio, video, & security — all from your smartphone or tablet. Agents please see A2A
Additional Information
- Interior Features
- Garden/Soak Tub, Hot Tub
- Exterior Features
- Hot Tub
- HOA Fee
- $1,400
- Property Description
- Modern
- Heating
- Forced Air
- Foundation
- Poured
- Pool
- Yes
- Garage
- Garage Door Opener, Attached Garage, Side Load
- Garage Spaces
- 3
- School District
- Olentangy Lsd 2104 Del Co.
Listing Courtesy of : Diane C Lorenzo ---- Keller Williams Consultants
Selling Office: Keller Williams Capital Ptnrs.