1669 Lexington Drive, Lancaster, OH 43130
- $320,000
- 4
- BD
- 3
- BA
- 2,052
- SqFt




- Sold Price
- $320,000
- List Price
- $329,999
- Status
- CLOSED
- Days on Market
- 133
- Closing Date
- Dec 01, 2025
- MLS#
- 225027053
- Subtype
- Residential
- Year Built
- 1978
- Bedrooms
- 4
- Bathrooms
- 3
- Full Baths
- 2
- Half Baths
- 1
- Living Area
- 2,052
- Lot Size
- 9,583
- Acres
- 0.22
Property Description
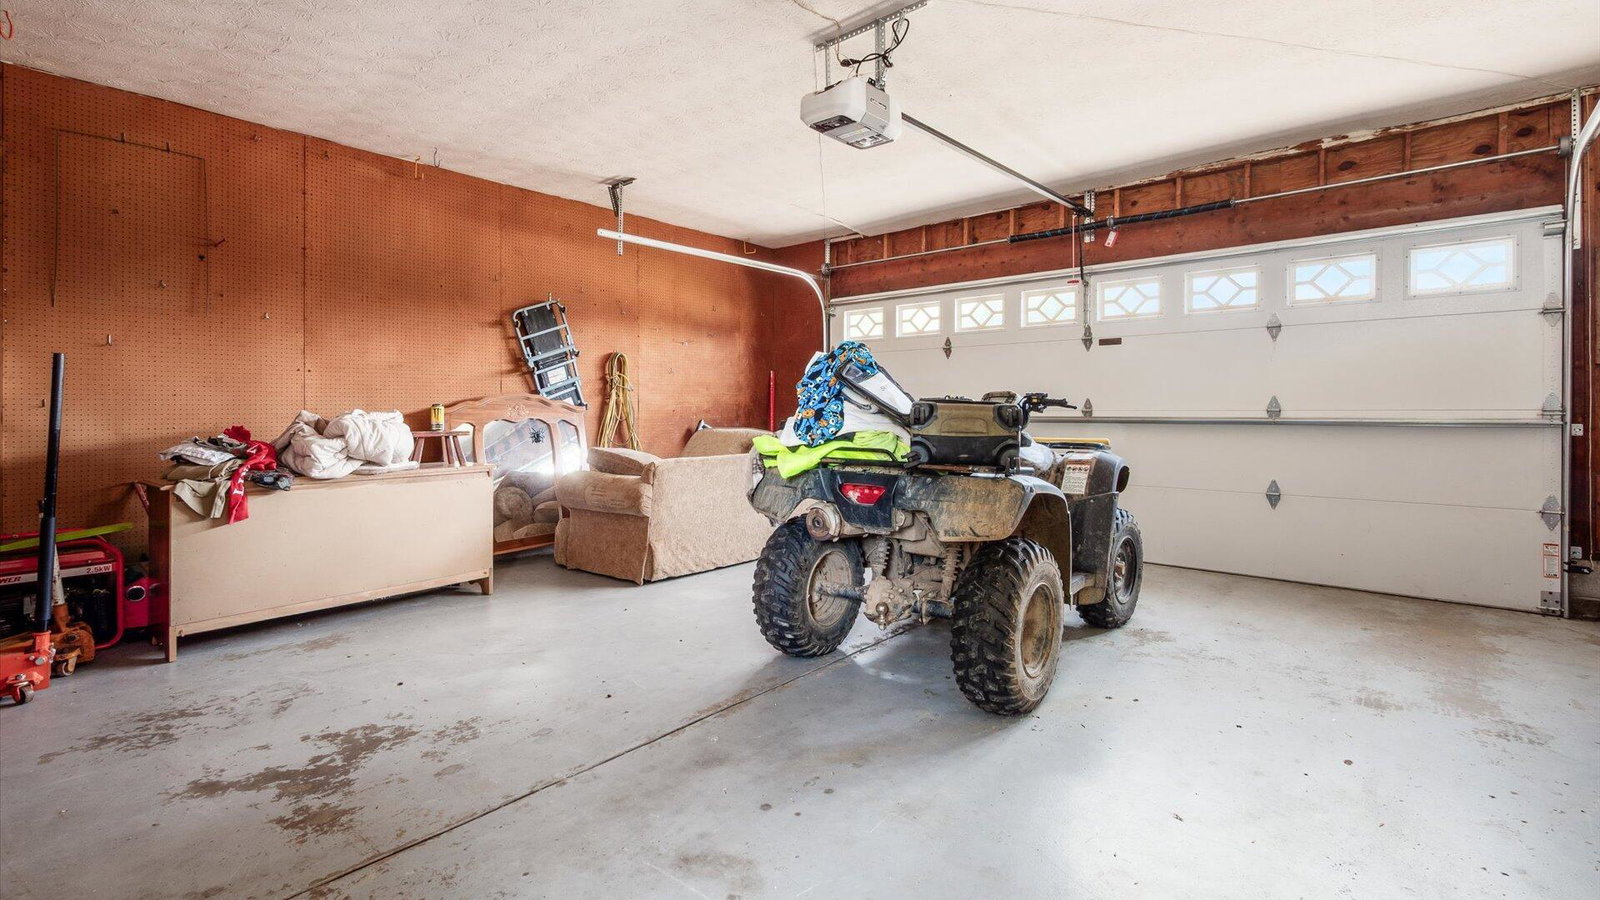
Professional Pictures Coming Soon! Welcome to Your Dream Home in a Charming Community! Step into this beautifully maintained 4-bedroom, 2.5-bathroom split-level home, where comfort meets style in a warm and inviting setting. Nestled in a desirable, family-friendly neighborhood, this home offers the perfect blend of modern features and classic charm. The open-concept main level is ideal for entertaining, boasting a spacious living room filled with natural light, a cozy dining area, and a sleek kitchen complete with ample counter space and modern appliances. Whether you're hosting guests or enjoying a quiet night in, this flexible layout suits every lifestyle. Upstairs, you'll find three generously sized bedrooms, including a serene primary suite with a private en-suite bath. The additional full bath on this level is perfect for family or guests. Downstairs, the fully finished basement provides the ideal spot for a family room, home office, or playroomâ€'plus a convenient half-bath and laundry area! Enjoy the outdoors in your private backyard oasis, perfect for summer barbecues, or simply relaxing after a long day. A two-car garage and plenty of storage complete the package as well as a full concrete driveway! All this, set within a welcoming community minutes from downtown Lancaster, known for nearby parks, and excellent schools. Not too far from US 33 or I-70! Don't miss your chance to call this exceptional property homeâ€'schedule your private showing today!
Additional Information
- Heating
- Forced Air, Heat Pump
- Foundation
- Block
- Garage
- Garage Door Opener
- Garage Spaces
- 2
- School District
- Lancaster Csd 2305 Fai Co.
Listing Courtesy of : Austin Michael Clifton ---- Hill Real Estate
Selling Office: CRT, Realtors.