7356 Macbeth Drive, Dublin, OH 43016
- $1,133,333
- 3
- BD
- 3
- BA
- 3,606
- SqFt




- Sold Price
- $1,133,333
- List Price
- $1,000,000
- Status
- CLOSED
- Days on Market
- 36
- Closing Date
- Aug 22, 2025
- MLS#
- 225026555
- Subtype
- Residential
- Style
- Split Level
- Year Built
- 1969
- Bedrooms
- 3
- Bathrooms
- 3
- Full Baths
- 2
- Half Baths
- 1
- Living Area
- 3,606
- Lot Size
- 70,131
- Acres
- 1.61
- Subdivision
- Glenbriar
Property Description
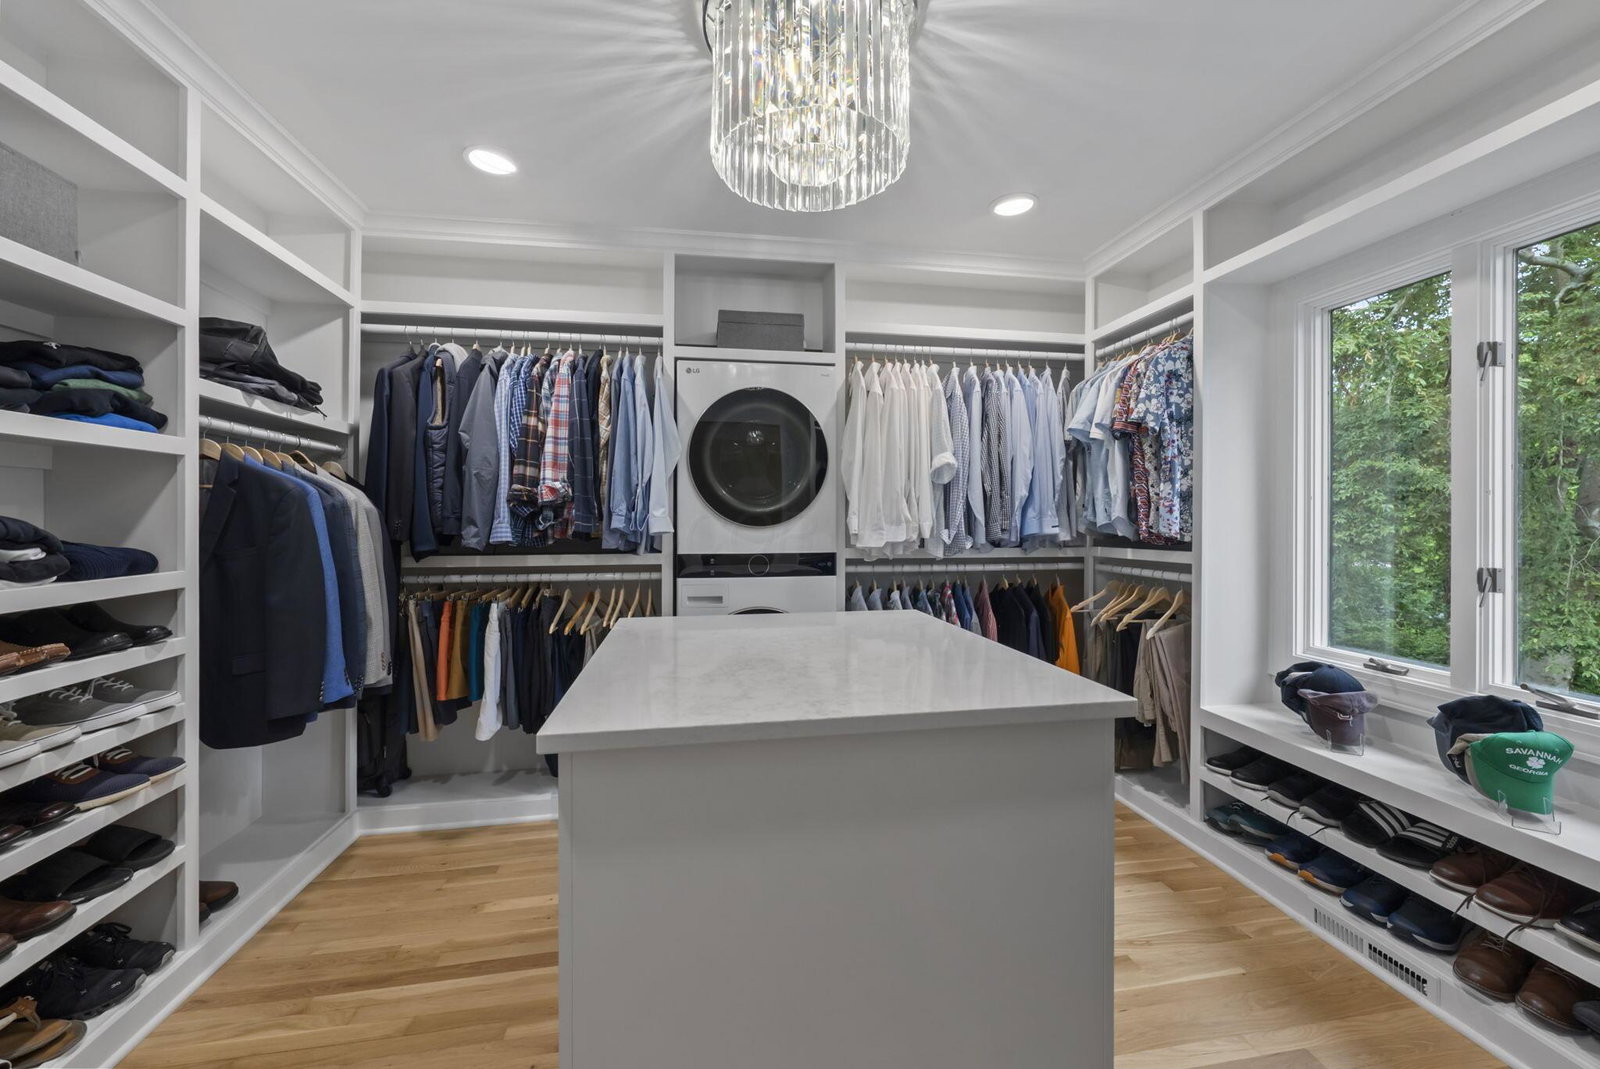
Tucked away on a secluded 1.6-acre sanctuary just five minutes from the vibrant energy of Bridge Park and Downtown Dublin, this rare retreat offers a lifestyle defined by privacy, natural beauty, and everyday luxury. Cross the private bridge and you're instantly transported—lush perennial gardens, two gentle creeks, and the hum of birds, bees, and hummingbirds create a peaceful rhythm that melts the stress of the day away. Lovingly updated by its current owners, the home blends classic craftsmanship with modern comfort. The open-concept main level boasts a chef's kitchen with a massive island, casual sitting area, and dining space that opens to a spacious deck—ideal for entertaining against a wooded backdrop. A vaulted sunroom offers panoramic views of the grounds in every season. Downstairs the cozy family room features a gas fireplace, custom built-ins, a half bath, and walk-out access to a private patio. The finished lower level is perfect for a theatre, game room, or gym. Upstairs, a stunning luxurious owner's suite awaits, complete with spa-like bath featuring a soaking tub, walk-in shower, and double vanities. A dream-worthy closet with custom built-ins and its own washer/dryer adds function to elegance. Two additional bedrooms and a full bath complete the second floor. A detached 436 sq ft studio offers endless possibilities—think home office, fitness room, creative space, or peaceful retreat. Surrounded with perennial gardens and an expansive front and back yard. Back yard includes a spacious fenced in area for your pups to play in. SO many UPDATES! Including a NEW roof and NEW HVAC. See A2A Remarks. Immerse yourself in the beauty of a true nature sanctuary—while still enjoying top-rated schools and vibrant dining and shopping just minutes away. Walkable to Dublin Scioto High School & Hopewell Elementary. Open House Sunday, July 20 | 1-3PM Private showings available by request.
Additional Information
- Interior Features
- Whirlpool/Tub
- Property Description
- Split Level
- Heating
- Forced Air
- Foundation
- Block
- Garage
- Garage Door Opener, Attached Garage, Side Load
- Garage Spaces
- 2
- School District
- Dublin Csd 2513 Fra Co.
Listing Courtesy of : Lee Ritchie ---- RE/MAX Partners
Selling Office: Cutler Real Estate.