110 Darby Lakes Drive, Plain City, OH 43064
- $1,465,000
- 4
- BD
- 5
- BA
- 5,006
- SqFt






- Sold Price
- $1,465,000
- List Price
- $1,495,000
- Status
- CLOSED
- Days on Market
- 33
- Closing Date
- Aug 25, 2025
- MLS#
- 225027350
- Subtype
- Residential
- Year Built
- 2000
- Bedrooms
- 4
- Bathrooms
- 5
- Full Baths
- 4
- Half Baths
- 1
- Living Area
- 5,006
- Lot Size
- 164,221
- Acres
- 3.77
- Subdivision
- Darby Lakes
Property Description
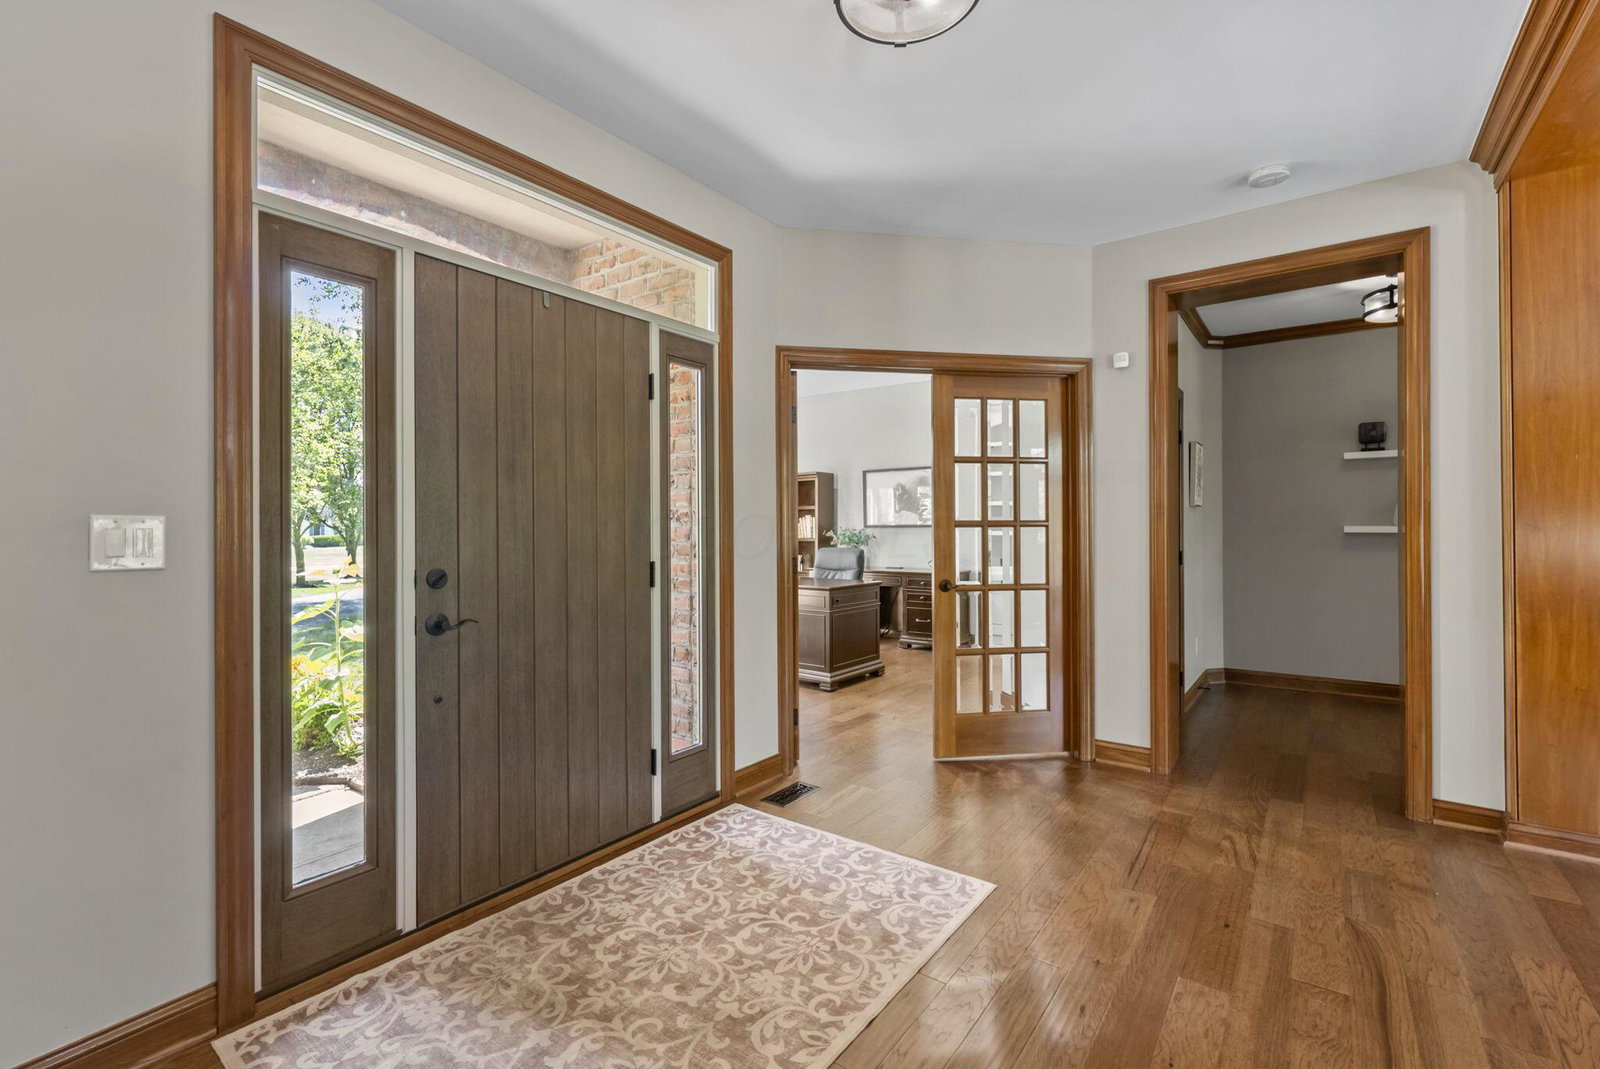
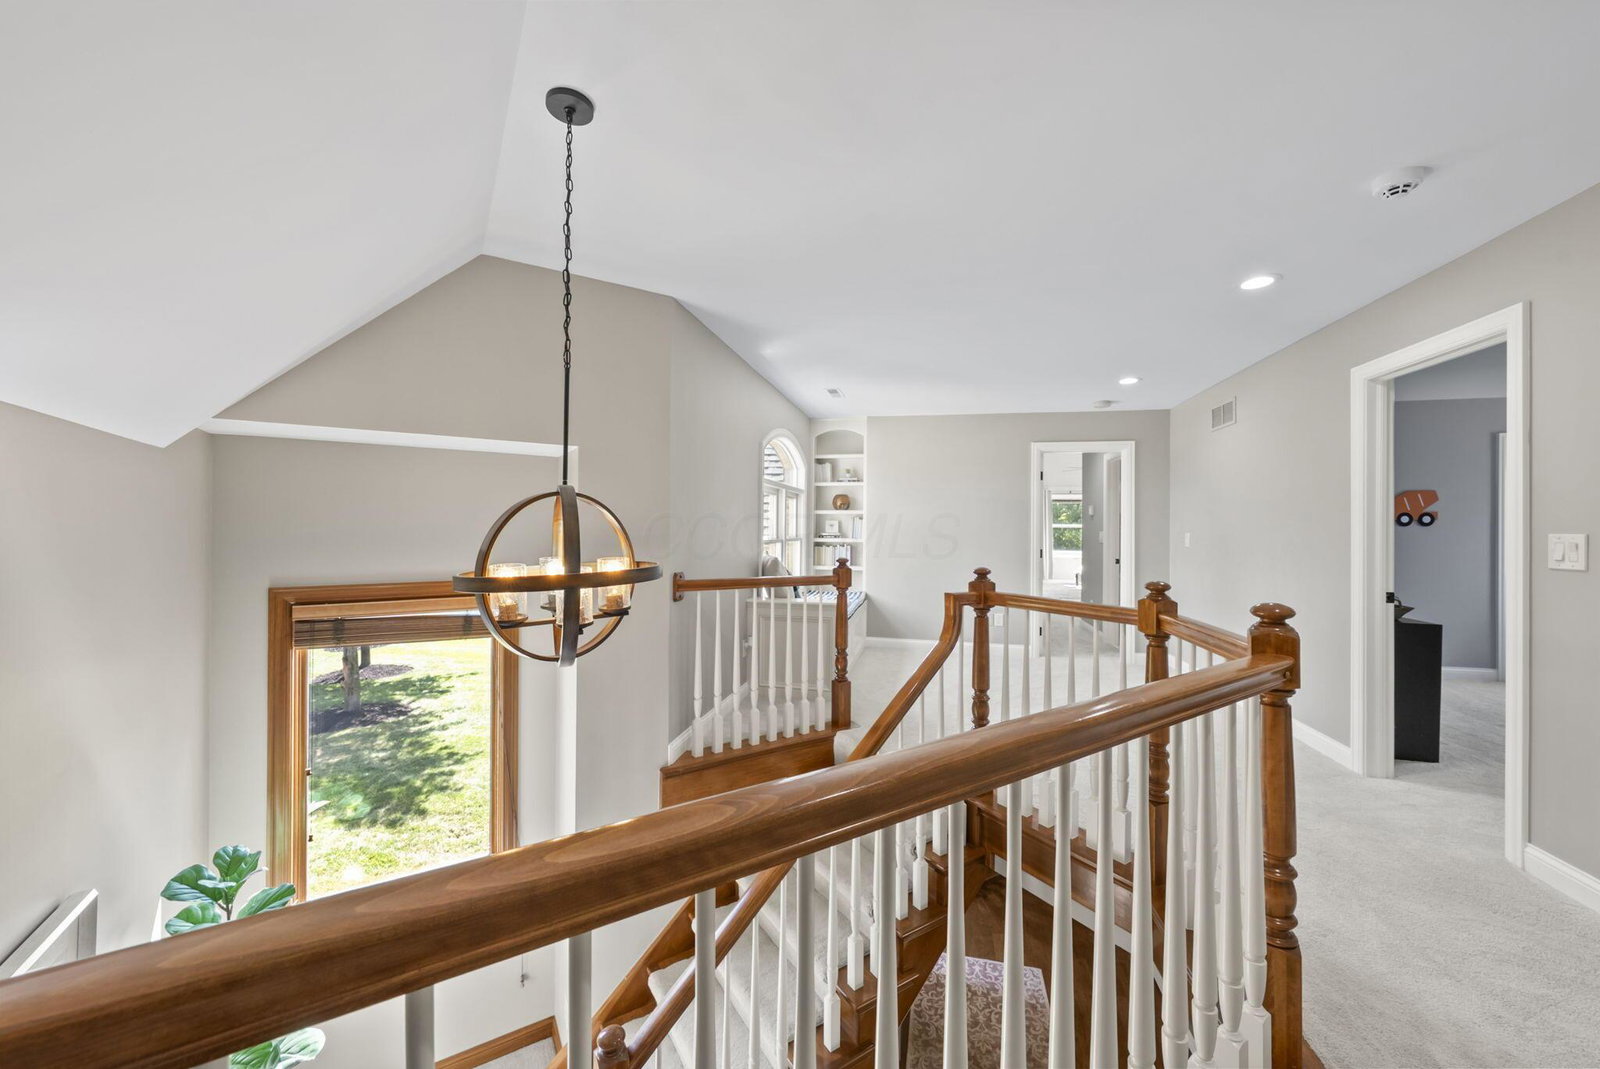
Welcome to 110 Darby Lakes Drive, a stunning custom-built home in the highly sought-after Darby Lakes community of Plain City. This thoughtfully upgraded property, situated on 3.77 acres, offers the perfect blend of luxury living and outdoor recreation, with private community access to lakes for fishing, kayaking, swimming, and beachside relaxation. The home features 4 bedrooms, 4.5 bathrooms, and over 5,000 sqft of finished living space with the potential for a 5th bedroom in the walkout basement currently being used as a playroom. Recent updates include a fully renovated upstairs hall bath, freshly painted white trim and doors upstairs, and a spa-like primary suite bathroom remodeled by Dave Fox Remodeling. The finished lower level adds even more functionality, with a large kitchenette and bar, living room with fireplace, full bath, and secondary washer & dryer—ideal for entertaining or multigenerational living. Outdoors, enjoy your own private resort-style retreat under the trees, featuring a spacious patio and custom saltwater in-ground pool with waterslide and hot tub—perfect for both relaxing and entertaining. The professionally landscaped grounds include a built-in outdoor bar area, creating the ideal setting for summer gatherings or quiet evenings at home. Don't miss the oversized detached garage, offering incredible versatility for work or play. It features over 1,200 square feet of heated and cooled space with a dedicated hot water heater and half bathroom, plus approximately 600 square feet of unconditioned space for storage, hobbies, or a workshop. And for added fun, the golf simulator makes for the ultimate year-round retreat. Backing to a wooded creek and located within a private, gated community, this one-of-a-kind home offers exceptional amenities and a peaceful, outdoor-focused lifestyle.
Additional Information
- Interior Features
- Central Vacuum, Garden/Soak Tub
- Exterior Features
- Hot Tub
- HOA Fee
- $1,720
- Heating
- Geothermal
- Foundation
- Block
- Pool
- Yes
- Garage
- Garage Door Opener, Attached Garage, Detached Garage
- Garage Spaces
- 8
- School District
- Jonathan Alder Lsd 4902 Mad Co.
Listing Courtesy of : Allidia Beebe ---- Coldwell Banker Realty
Selling Office: Key Realty.