108 Hawks Cove Court, Granville, OH 43023
- $1,160,000
- 5
- BD
- 5
- BA
- 4,859
- SqFt




- Sold Price
- $1,160,000
- List Price
- $1,275,000
- Status
- CLOSED
- Days on Market
- 74
- Closing Date
- Sep 26, 2025
- MLS#
- 225025901
- Subtype
- Residential
- Year Built
- 2000
- Bedrooms
- 5
- Bathrooms
- 5
- Full Baths
- 4
- Half Baths
- 1
- Living Area
- 4,859
- Lot Size
- 132,422
- Acres
- 3.04
- Subdivision
- The Reserve
Property Description
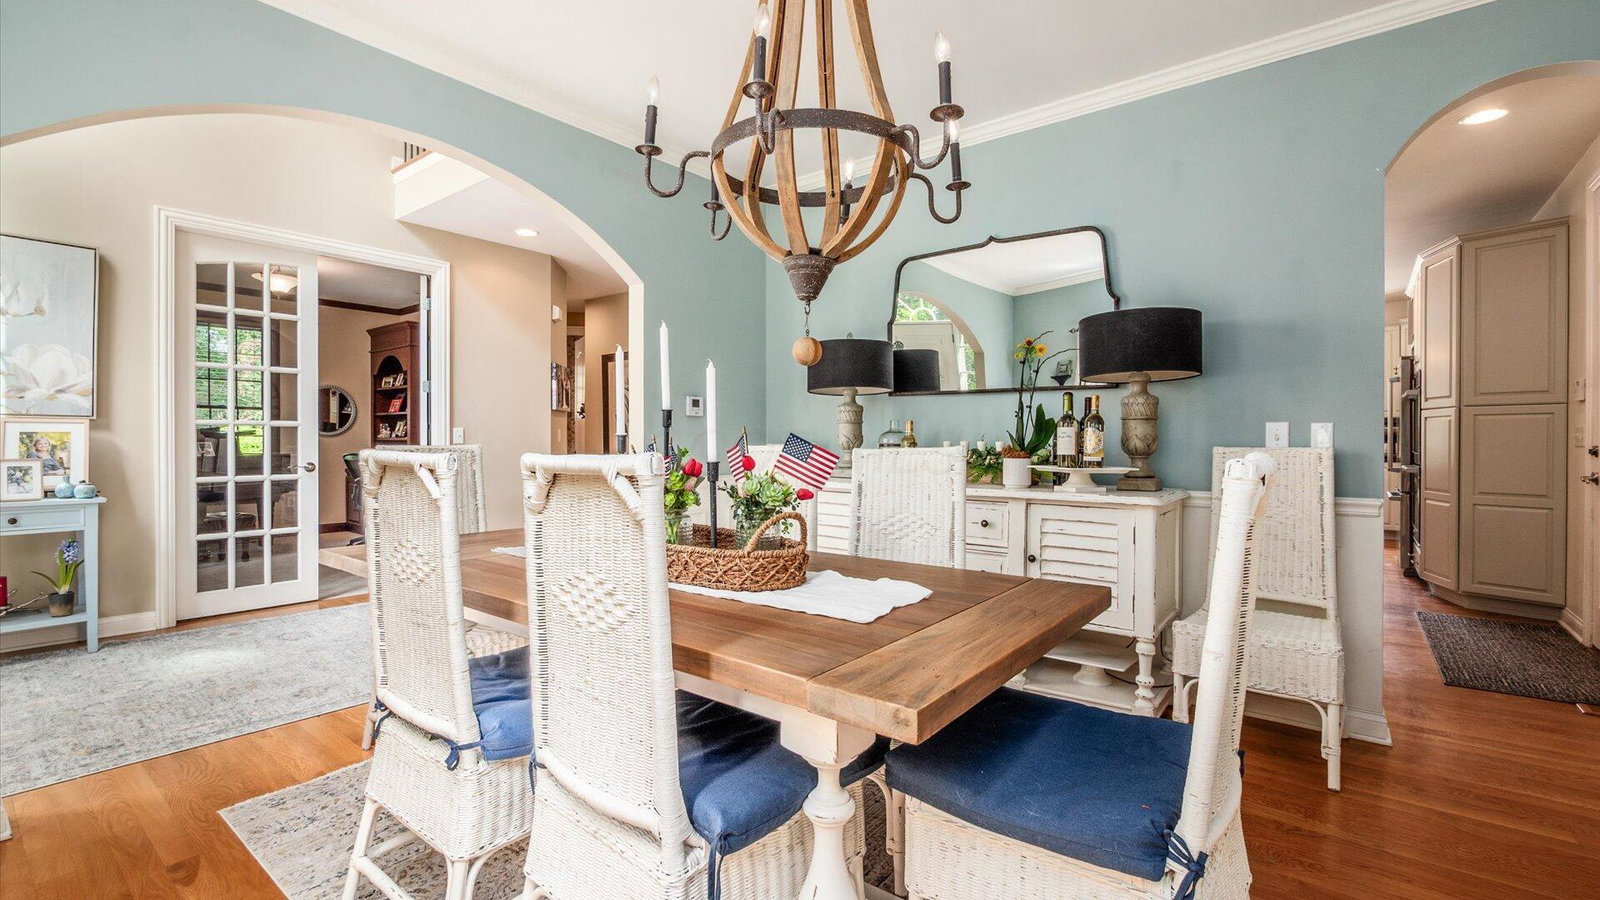
Nestled on over 3 private acres bordered by open space in the highly sought after Granville School District, this exceptional property offers the perfect blend of natural beauty, luxury living, & thoughtful design. Tucked away at the end of a meandering drive, this estate offers complete privacy surrounded by mature trees & rolling grounds—an idyllic retreat. The breathtaking outdoor space is a true showstopper, featuring a sparkling in-ground pool with a cascading waterfall, framed by stone walls, patios, & lush landscaping. A fabulous, screened porch provides a relaxing vantage point to enjoy views of the pool and serene wooded surroundings—perfect for morning coffee or evening entertaining. Inside, the home boasts 3 levels of beautiful living space. A cozy main-flr office with French doors & custom built-ins provides the ideal remote workspace. The formal dining rm overlooks the picturesque front lawn & wooded backdrop. The soaring great rm is anchored by a dramatic stone fireplace & abundant natural light. The kitchen is designed for both function & style, offering custom cabinetry & a center island. An expansive bay eating area wrapped in windows that frame views of the pool offers direct access to the screened porch, extending your living space outdoors. Upstairs, the spacious primary suite is a tranquil retreat with a bay sitting area that overlooks the pool & woods. 3 additional bedrms offer ample space, including a Jack-and-Jill bath shared by 2-bedrms & a private en-suite bath in the 4th. A second-floor laundry rm adds everyday convenience. The walkout lower level is ideal for entertaining, with a bright family rm, pub rm w/custom bar, an additional bedrm, full bath, & built-in office area. Major updates include: roof (2024), furnaces (2023 & 2025), A/C units (2023), water heater (2018), Kinetico water systems and kitchen appliances (2020), & garden shed upgrades (2024/2025). A rare opportunity for privacy, luxury, and space in a premier location.
Additional Information
- Interior Features
- Central Vacuum, Garden/Soak Tub, On-Demand Water Heater
- HOA Fee
- $400
- Heating
- Forced Air
- Foundation
- Poured
- Pool
- Yes
- Garage
- Attached Garage, Side Load
- Garage Spaces
- 3
- School District
- Granville Evsd 4501 Lic Co.
Listing Courtesy of : Lauren E Pearson ---- RE/MAX Consultant Group
Selling Office: RE/MAX Consultant Group.