718 Barr Drive SW, Lancaster, OH 43130
- $299,900
- 3
- BD
- 2
- BA
- 1,675
- SqFt








- Sold Price
- $299,900
- List Price
- $299,900
- Status
- CLOSED
- Days on Market
- 77
- Closing Date
- Sep 05, 2025
- MLS#
- 225022558
- Subtype
- Residential
- Style
- Cape Cod
- Year Built
- 1936
- Bedrooms
- 3
- Bathrooms
- 2
- Full Baths
- 2
- Living Area
- 1,675
- Lot Size
- 63,162
- Acres
- 1.45
Property Description
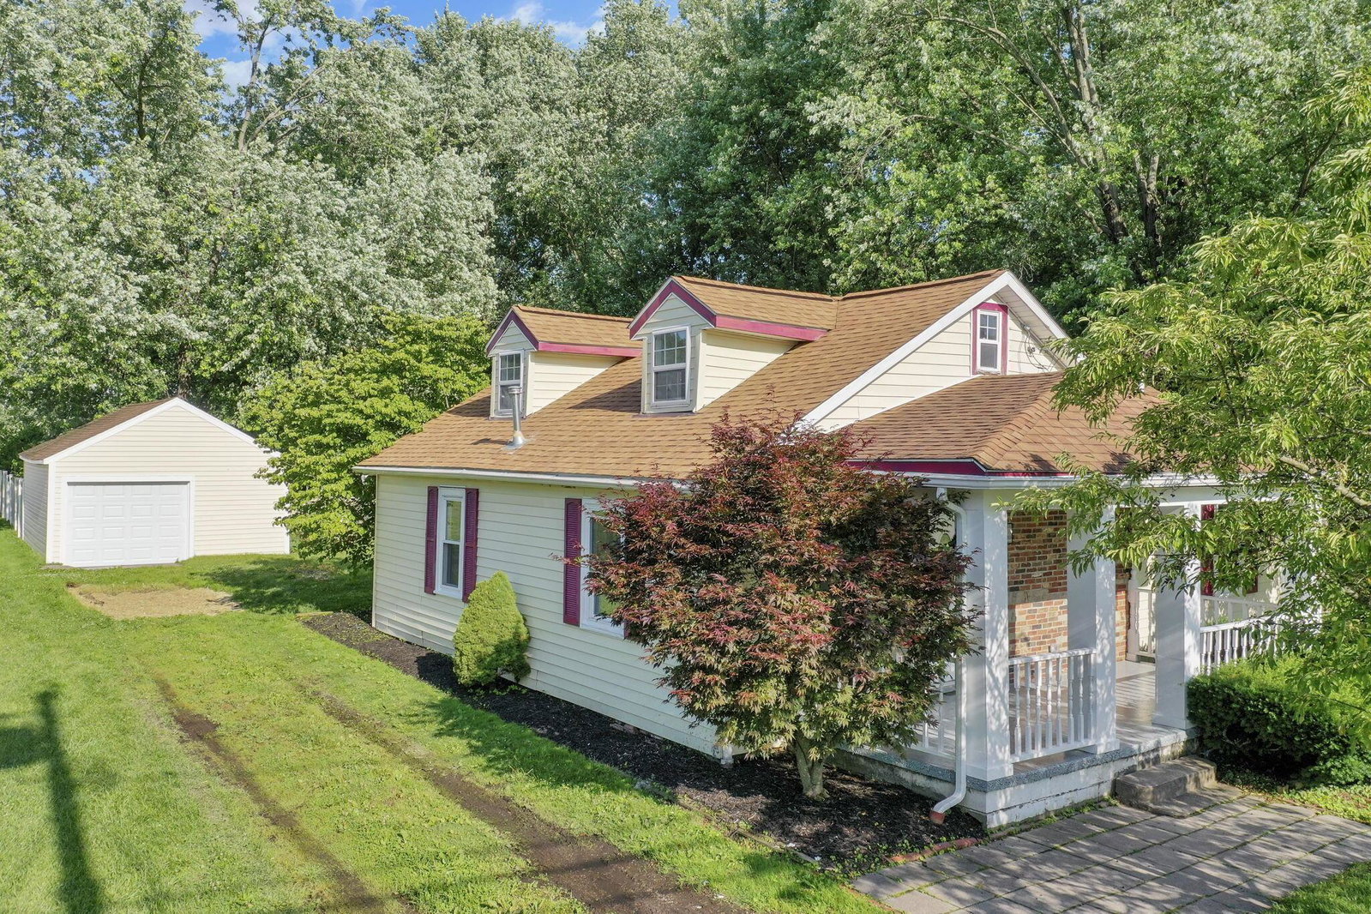
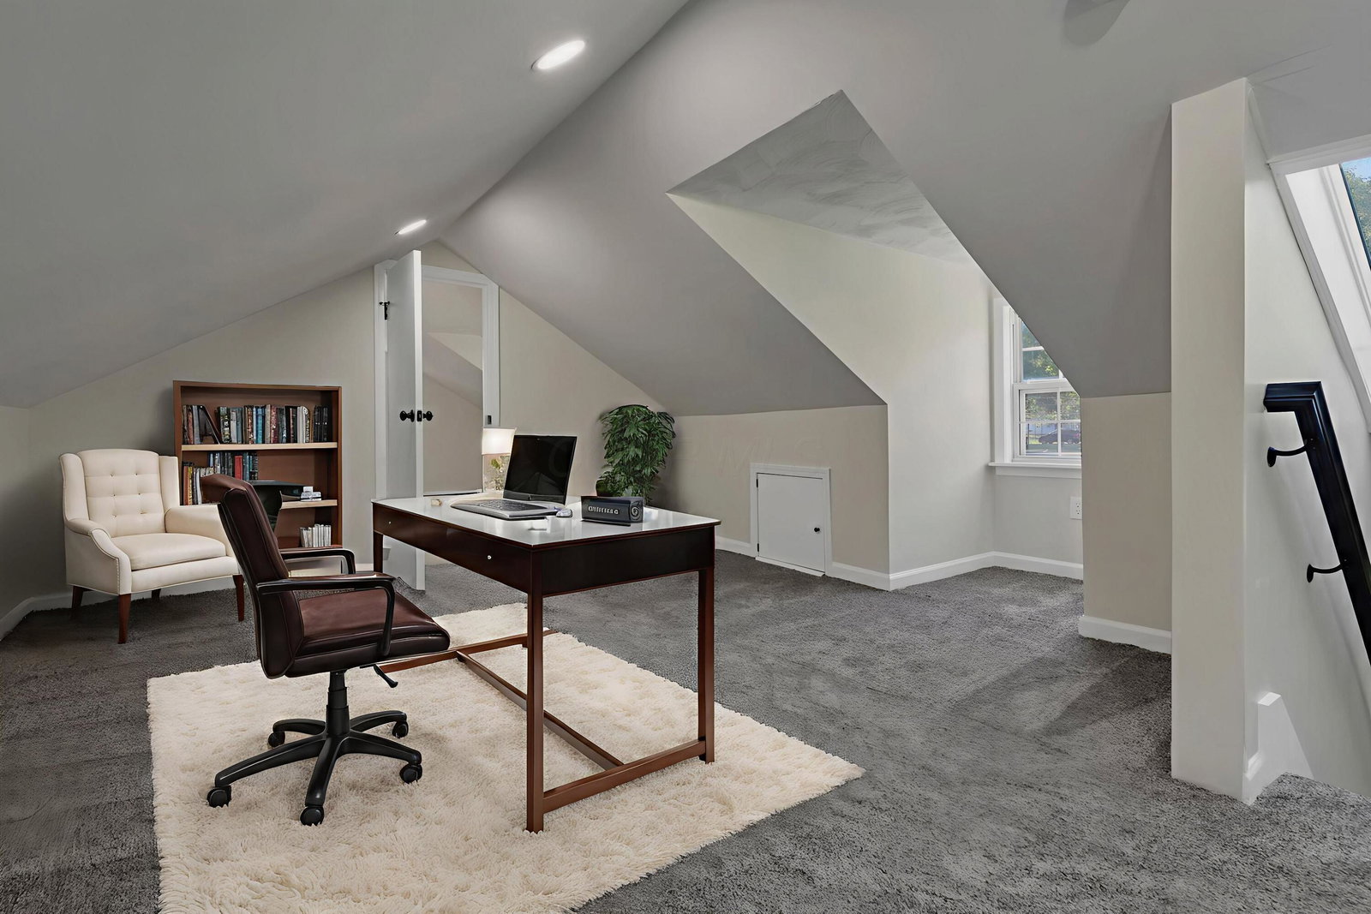
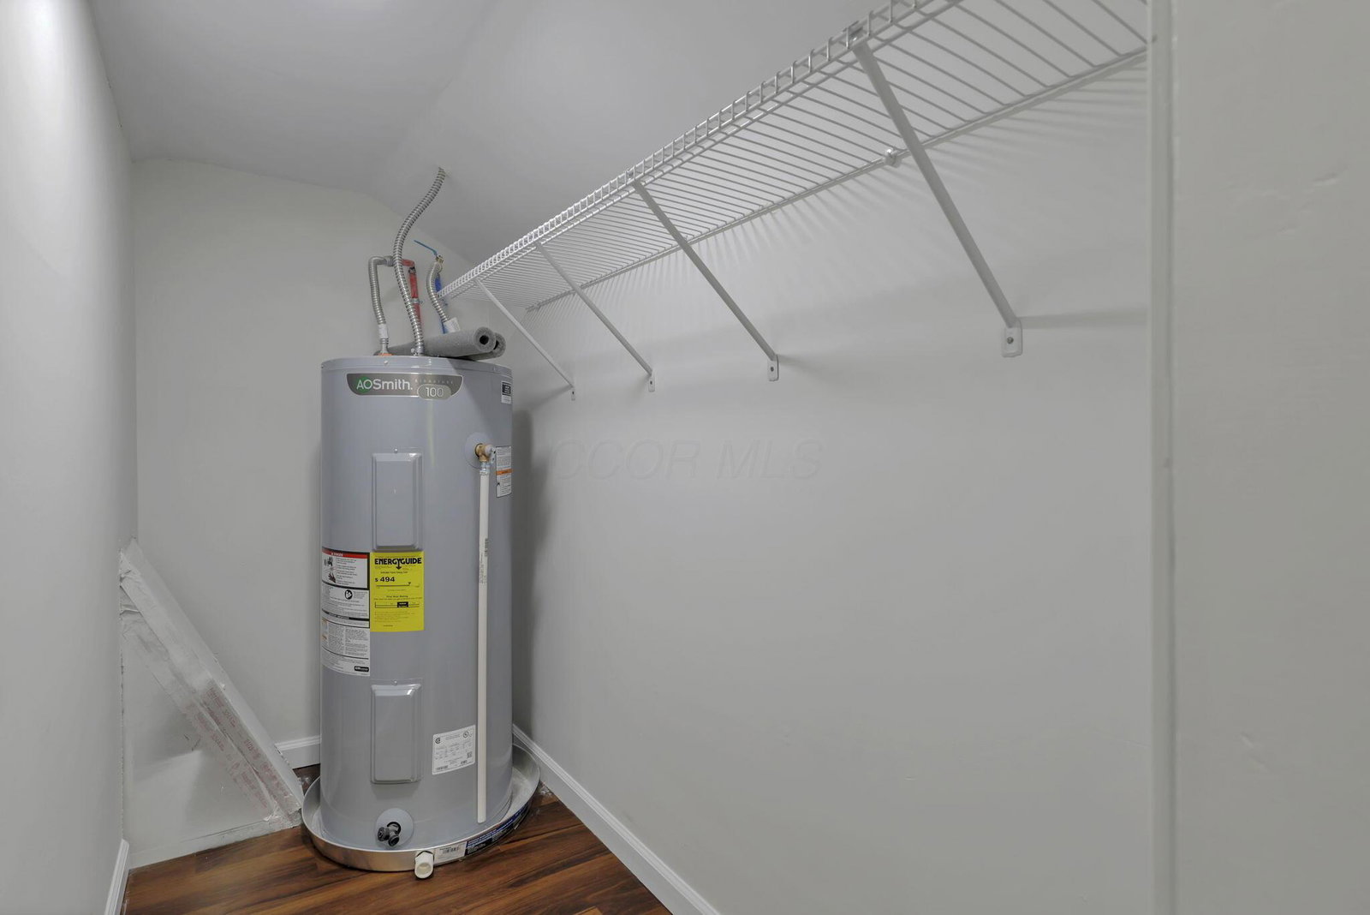
Are you looking for some land within Lancaster? Close to everything, but still you can spread out? Here it is!!! This is a beautifully RENOVATED home situated on 1.45 ACRES in Lancaster! This charming property has a stunning new floorplan, being taken down to the studs and reconfigured for today's discerning buyer. The home offers 3 BEDROOMS—including 2 on the main floor and a spacious upstairs suite, complete with a sitting room, bedroom and full bathroom! There is also a FULL BATHROOM on the main floor. The home has been thoughtfully UPDATED throughout, featuring ALL NEW PLUMBING, ALL NEW ELECTRICAL, and ALL NEW FRAMING AND DRYWALL on the first floor. The OPEN KITCHEN LAYOUT boasts a HUGE ISLAND, GRANITE COUNTERTOPS, STYLISH TILE BACKSPLASH, STAINLESS STEEL APPLIANCES, and NEW CABINETS, creating a perfect space for entertaining. Enjoy peace of mind with a NEW ROOF, NEW AC, NEW THERMOSTAT, & NEW INSULATION. Interior finishes shine with ALL NEW LVP AND CARPET, ALL NEW DOORS, LIGHTING, VANITIES, FAUCETS, TILE, SWITCHES, OUTLETS, HARDWARE, BASEBOARD, AND SHOE MOLD. Step outside to a gardener's dream! Enjoy the LARGE UPGRADED DECK, FRESH LANDSCAPING, SOME NEW EXTERIOR PAINT, and a NICE FRONT PORCH. The 1-CAR DETACHED GARAGE features ELECTRIC and a PROGRAMMED DOOR. This move-in-ready home combines modern updates with a peaceful setting—don't miss your chance to make it yours! *PLEASE SEE ATA REMARKS***
Additional Information
- Property Description
- Cape Cod
- Heating
- Forced Air
- Foundation
- Block
- Garage
- Garage Door Opener, Detached Garage, On Street
- Garage Spaces
- 1
- School District
- Lancaster Csd 2305 Fai Co.
Listing Courtesy of : Kathryn Harr ---- RE/MAX ONE
Selling Office: RE/MAX Connection.