3917 Tarrington Lane, Columbus, OH 43220
- $1,160,000
- 4
- BD
- 5
- BA
- 5,060
- SqFt




- Sold Price
- $1,160,000
- List Price
- $1,164,900
- Status
- CLOSED
- Days on Market
- 82
- Closing Date
- Sep 04, 2025
- MLS#
- 225021615
- Subtype
- Residential
- Year Built
- 1999
- Bedrooms
- 4
- Bathrooms
- 5
- Full Baths
- 3
- Half Baths
- 2
- Living Area
- 5,060
- Lot Size
- 16,988
- Acres
- 0.39
- Subdivision
- Tarrington Woods
Property Description
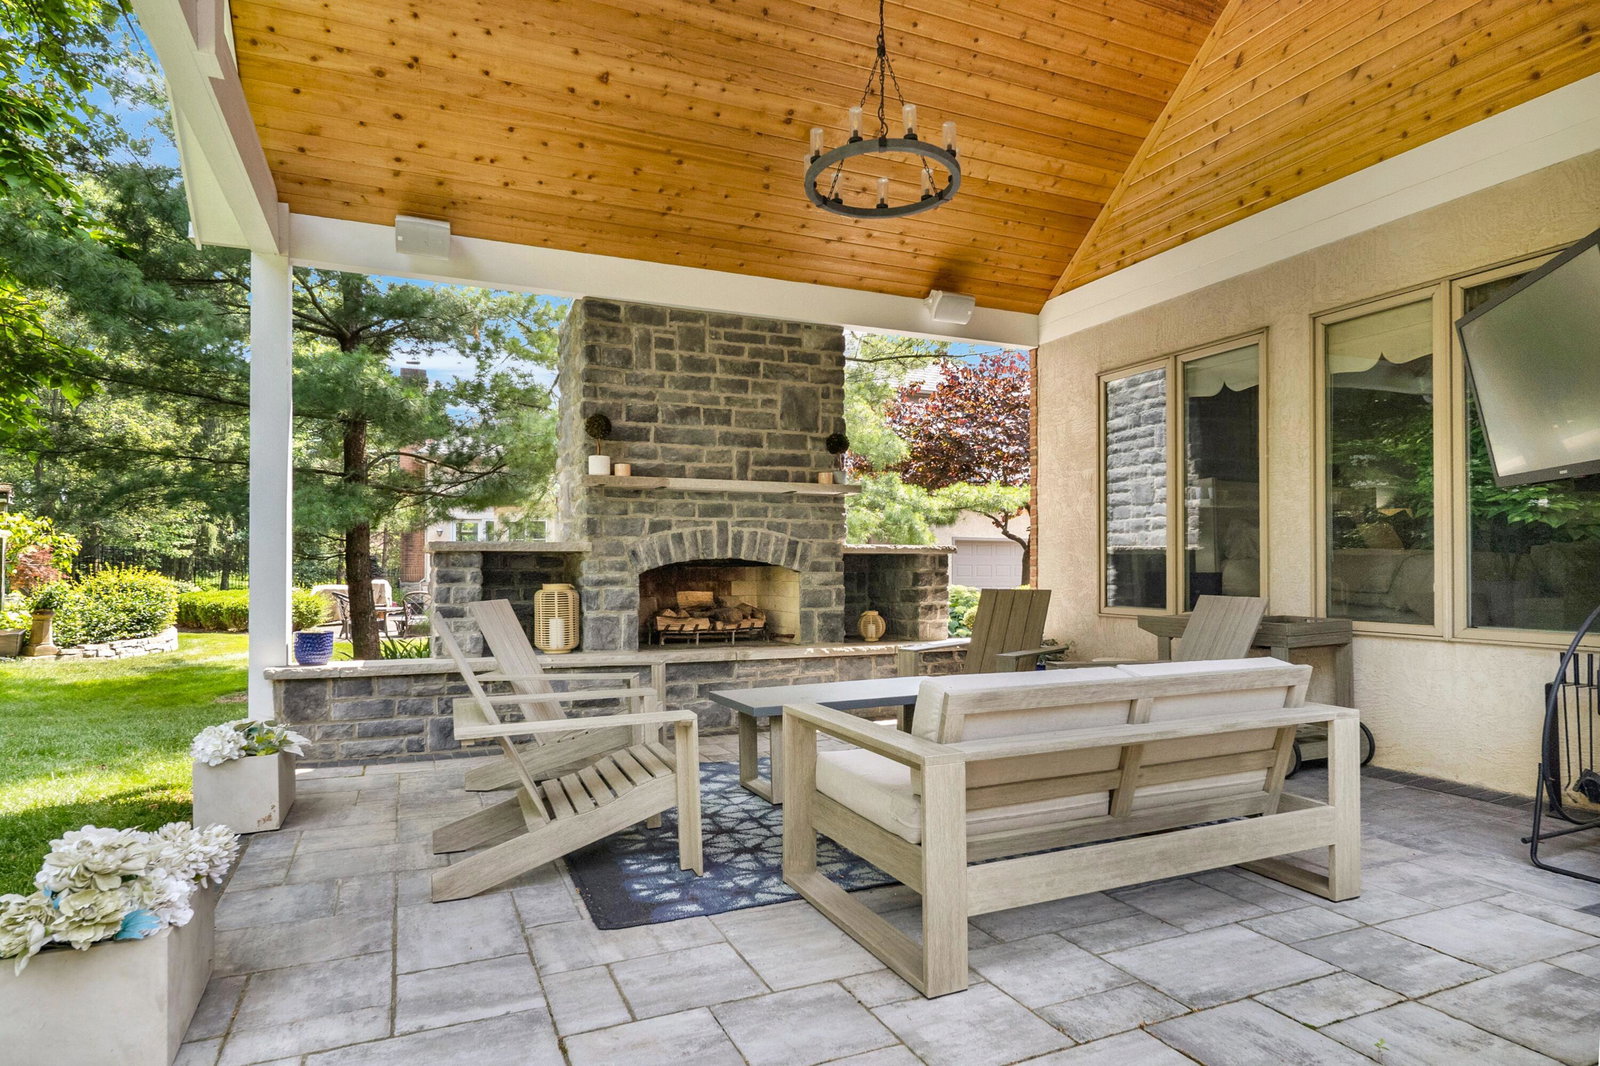
Welcome to this remarkable home in the desirable Upper Arlington community, where elegance meets comfort in every detail. Step into a bright, open floor plan filled with natural light, highlighted by a dramatic bridal staircase and a graceful archway leading to the den. The heart of the home is a gorgeous kitchen featuring a one-of-a-kind wood countertop island that flows seamlessly into the spacious living room—perfect for both everyday living and entertaining. Retreat to the first-floor owner's suite, complete with a cozy see-through fireplace and tranquil views of the new covered paver patio. This outdoor oasis features a rich wood ceiling and a stunning stone fireplace, offering the perfect spot to unwind after a long day. Upstairs, each bedroom boasts its own private en-suite bathroom, providing comfort and privacy for family and guests alike. The finished basement adds even more living space, including a custom bar and a unique indoor climbing wall. The three car garage is just through the first floor laundry and is wired for an electric car with ample storage. Don't miss the opportunity to own this exceptional home with style, space, and thoughtful upgrades throughout.
Additional Information
- HOA Fee
- $83
- Heating
- Forced Air
- Foundation
- Block
- Garage
- Garage Door Opener, Attached Garage
- Garage Spaces
- 3
- School District
- Upper Arlington Csd 2512 Fra Co.
Listing Courtesy of : Jonathan W Lange ---- HomeRounds Realty
Selling Office: RE/MAX Revealty.