7931 Concord Road, Johnstown, OH 43031
- $1,150,000
- 3
- BD
- 3
- BA
- 3,661
- SqFt




- Sold Price
- $1,150,000
- List Price
- $1,199,000
- Status
- CLOSED
- Days on Market
- 47
- Closing Date
- Jul 23, 2025
- MLS#
- 225020419
- Subtype
- Residential
- Style
- Ranch
- New Construction
- Yes
- Year Built
- 2025
- Bedrooms
- 3
- Bathrooms
- 3
- Full Baths
- 2
- Half Baths
- 1
- Living Area
- 3,661
- Lot Size
- 111,949
- Acres
- 2.57
Property Description
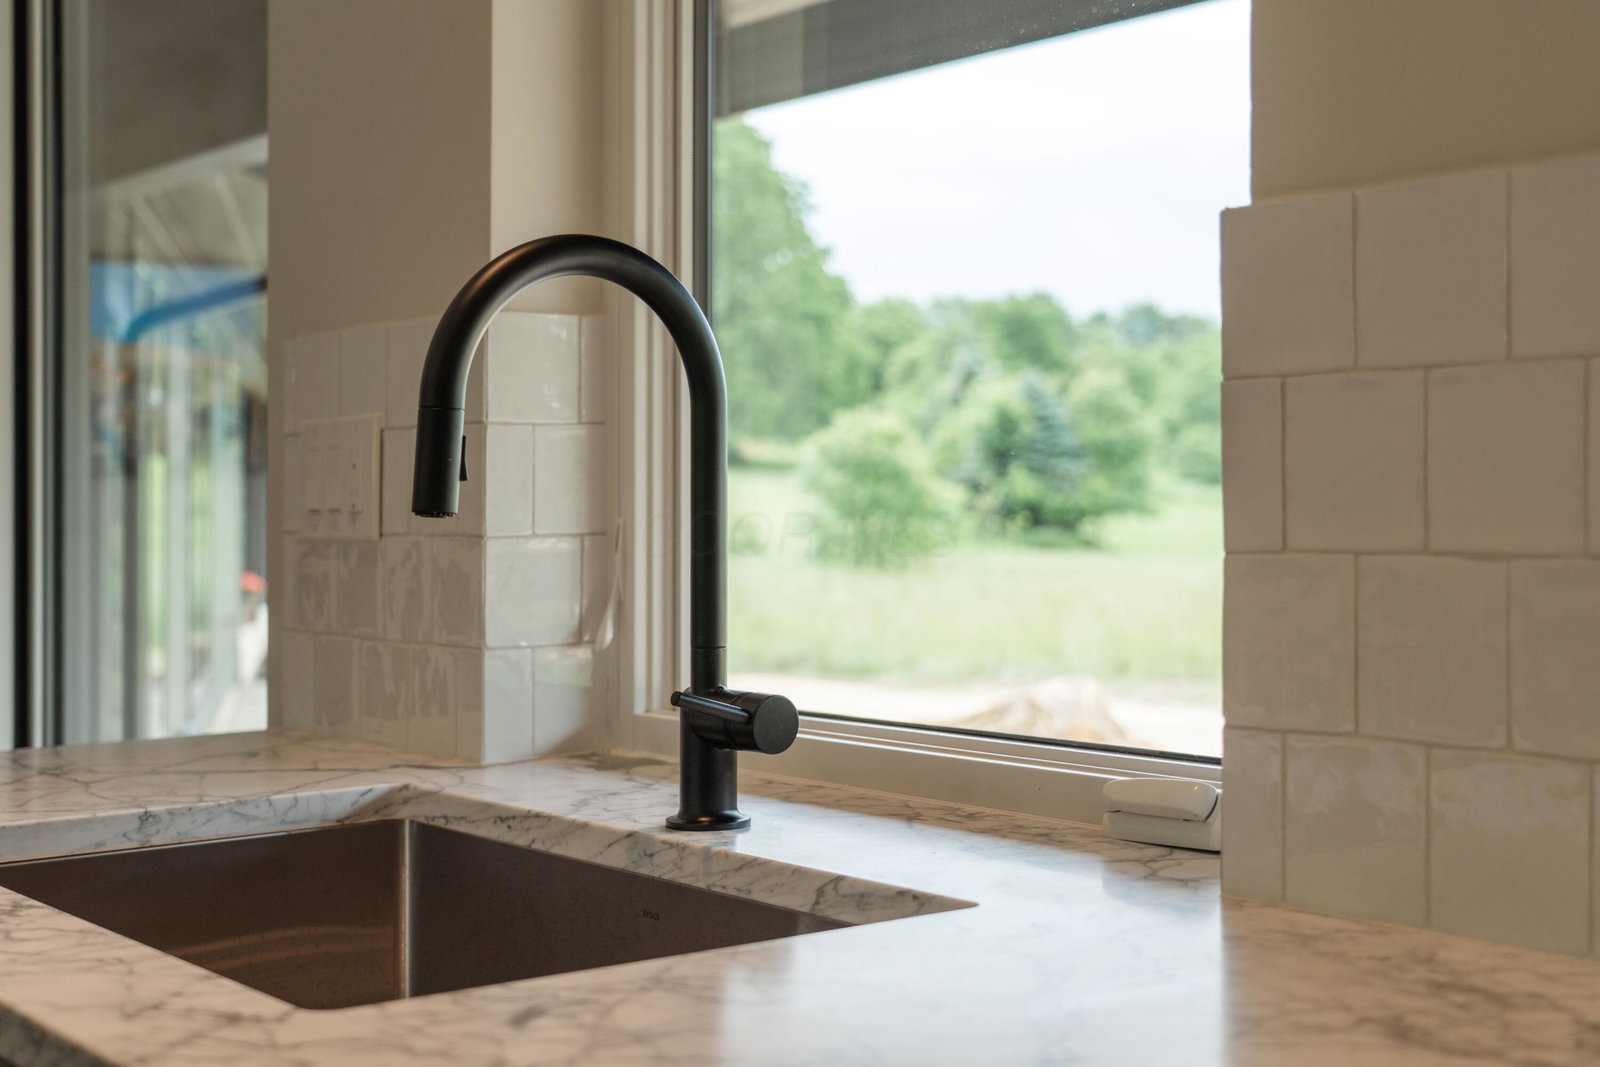
Welcome to your dream home, a one-of-a-kind, 3,661 livable sq ft single-story residence with a finished basement, nestled on a picturesque 2.57-acre corner lot. Meticulously designed by Studio KRL and custom built by Hubbard Construction, this home is the result of a true design-build collaboration. From the moment you arrive, the attention to detail is unmistakable. Their shared creative vision shines through in every element, with layered textures, natural materials, and expert craftsmanship defining the space. Step inside to discover a light-filled interior where solid hardwood and imported tile floors flow through an open layout. Designer lighting, custom millwork, and marble countertops add sophistication throughout. Designed with the culinary enthusiast in mind, the kitchen boasts high-end appliances, custom cabinetry, and a walk-in pantry with built-in shelving and storage. The spacious master bedroom is a serene retreat, with a curbless, walk-through shower, walk-through Elfa closet, and private access to a covered cedar deck with a ceiling fan for year-round enjoyment. Both guest rooms and the laundry room also feature Elfa systems, combining elegance with functionality. Expansive vertical windows fill each bedroom with natural light and offer uninterrupted views of a regal weeping willow and lush greenery. Giant sliding glass doors in the living room create a seamless indoor-outdoor flow to the covered deck, perfect for entertaining or relaxing. Comfort and efficiency abound with two energy-saving HVAC units, a tankless water heater, water softener, and a vent-free gas fireplace (convertible to wood-burning). Extras include first-floor laundry, garage hot/cold spigots, and ample storage. Outside: professional landscaping, Norway spruces, Hardie® siding, metal roof, concrete walkways, and stone steps. A utility room off the back deck and side-entry from the 2.5-car garage add convenience. Open house Sunday 6/22/2025 from 1-4pm.
Additional Information
- Property Description
- Ranch
- Heating
- Forced Air
- Foundation
- Poured
- Garage
- Attached Garage
- Garage Spaces
- 2
- School District
- Johnstown Monroe Lsd 4503 Lic Co.
Listing Courtesy of : Michael A Casey ---- RE/MAX Connection
Selling Office: RE/MAX Connection.