390 Edgington Drive, Plain City, OH 43064
- $1,200,000
- 6
- BD
- 4
- BA
- 4,404
- SqFt




- Sold Price
- $1,200,000
- List Price
- $1,250,000
- Status
- CLOSED
- Days on Market
- 125
- Closing Date
- Oct 10, 2025
- MLS#
- 225020470
- Subtype
- Residential
- Style
- Ranch
- Year Built
- 2003
- Bedrooms
- 6
- Bathrooms
- 4
- Full Baths
- 3
- Half Baths
- 1
- Living Area
- 4,404
- Lot Size
- 234,788
- Acres
- 5.39
- Subdivision
- Darby Lakes
Property Description
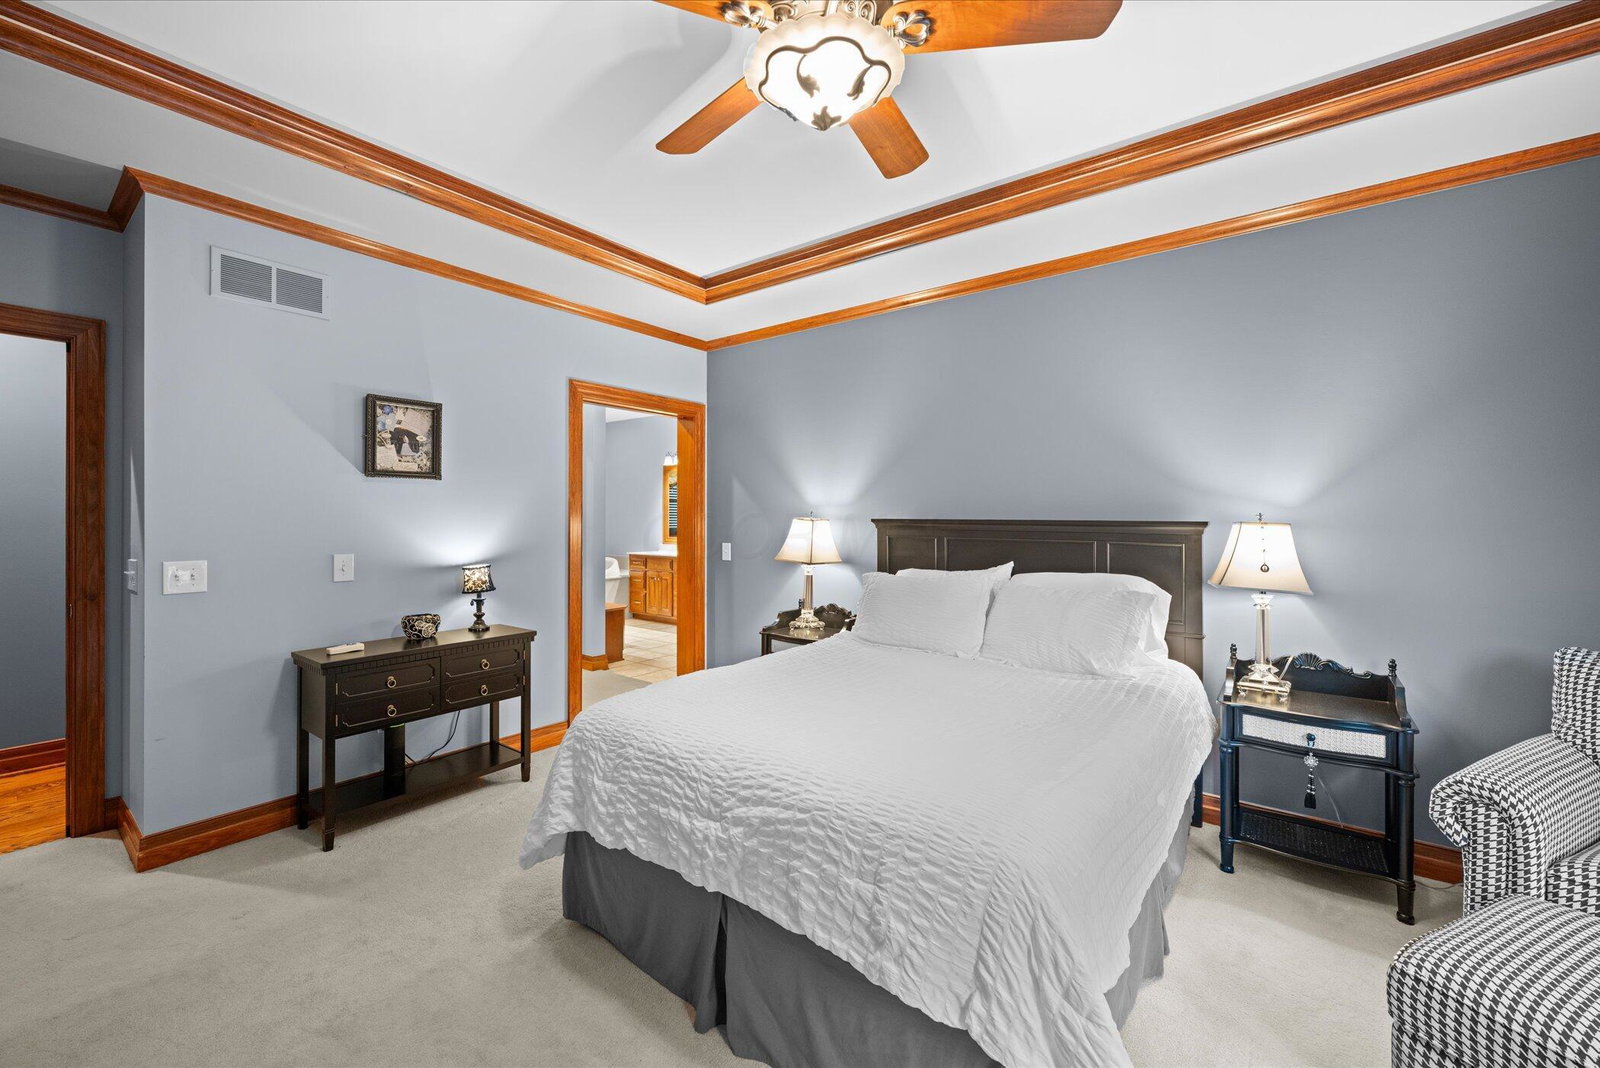
Welcome to one of Plain City's most exclusive gated communities—where spacious lots and elegant homes create a one-of-a-kind living experience. This impressive custom-built ranch sits on over 5 pristine acres and offers lake access, a beautiful in-ground pool and even a private shuffleboard court. Meticulously maintained, the home features freshly painted exterior trim and a timeless design throughout. Step inside to discover rich architectural details like deep wood trim, decorative ceiling trusses, custom wood inlays, and wood-wrapped room transitions. The spacious home office showcases the front lawn with a large bay window configuration plus crown molding, hardwood floors, a double closet, and fresh paint. Opposite the office is a welcoming sitting/living room, ideal for guests or quiet moments, which flows into a formal dining room highlighted by a triple tray ceiling with elegant crown molding. The vaulted great room is both dramatic and inviting, with a coffered ceiling, stone corner fireplace, and stained wood mantle. The open-concept kitchen has been thoughtfully updated (2022) with a quartz island, new backsplash, wall oven, microwave. The built-in, wood-paneled refrigerator elevates the space. A bay-windowed dining nook provides serene views of the expansive backyard. Two secondary bedrooms, a full bath, and a large laundry room with built-ins, cubbies, and a utility sink are located on one side of the home. The luxurious primary suite is on the opposite side and features a triple tray ceiling with crown molding, dual vanities, soaking tub, and walk-in shower in the private en-suite bath. Downstairs, the walk-out lower level includes three additional bedrooms, a spacious full bath with double vanities, three separate entertaining areas, a double sided fireplace, a wet bar with microwave and beverage fridge and abundant unfinished storage. Outside, enjoy the 20x16 barn, private pool, and tranquil outdoor setting that completes this rare offering.
Additional Information
- Interior Features
- Whirlpool/Tub
- Exterior Features
- Hot Tub, Waste Tr/Sys
- HOA Fee
- $1,600
- Property Description
- Ranch
- Heating
- Forced Air, Geothermal
- Foundation
- Poured
- Pool
- Yes
- Garage
- Garage Door Opener, Attached Garage, Side Load
- Garage Spaces
- 3
- School District
- Jonathan Alder Lsd 4902 Mad Co.
Listing Courtesy of : Lorie A Strange ---- Keller Williams Consultants
Selling Office: Coldwell Banker Realty.