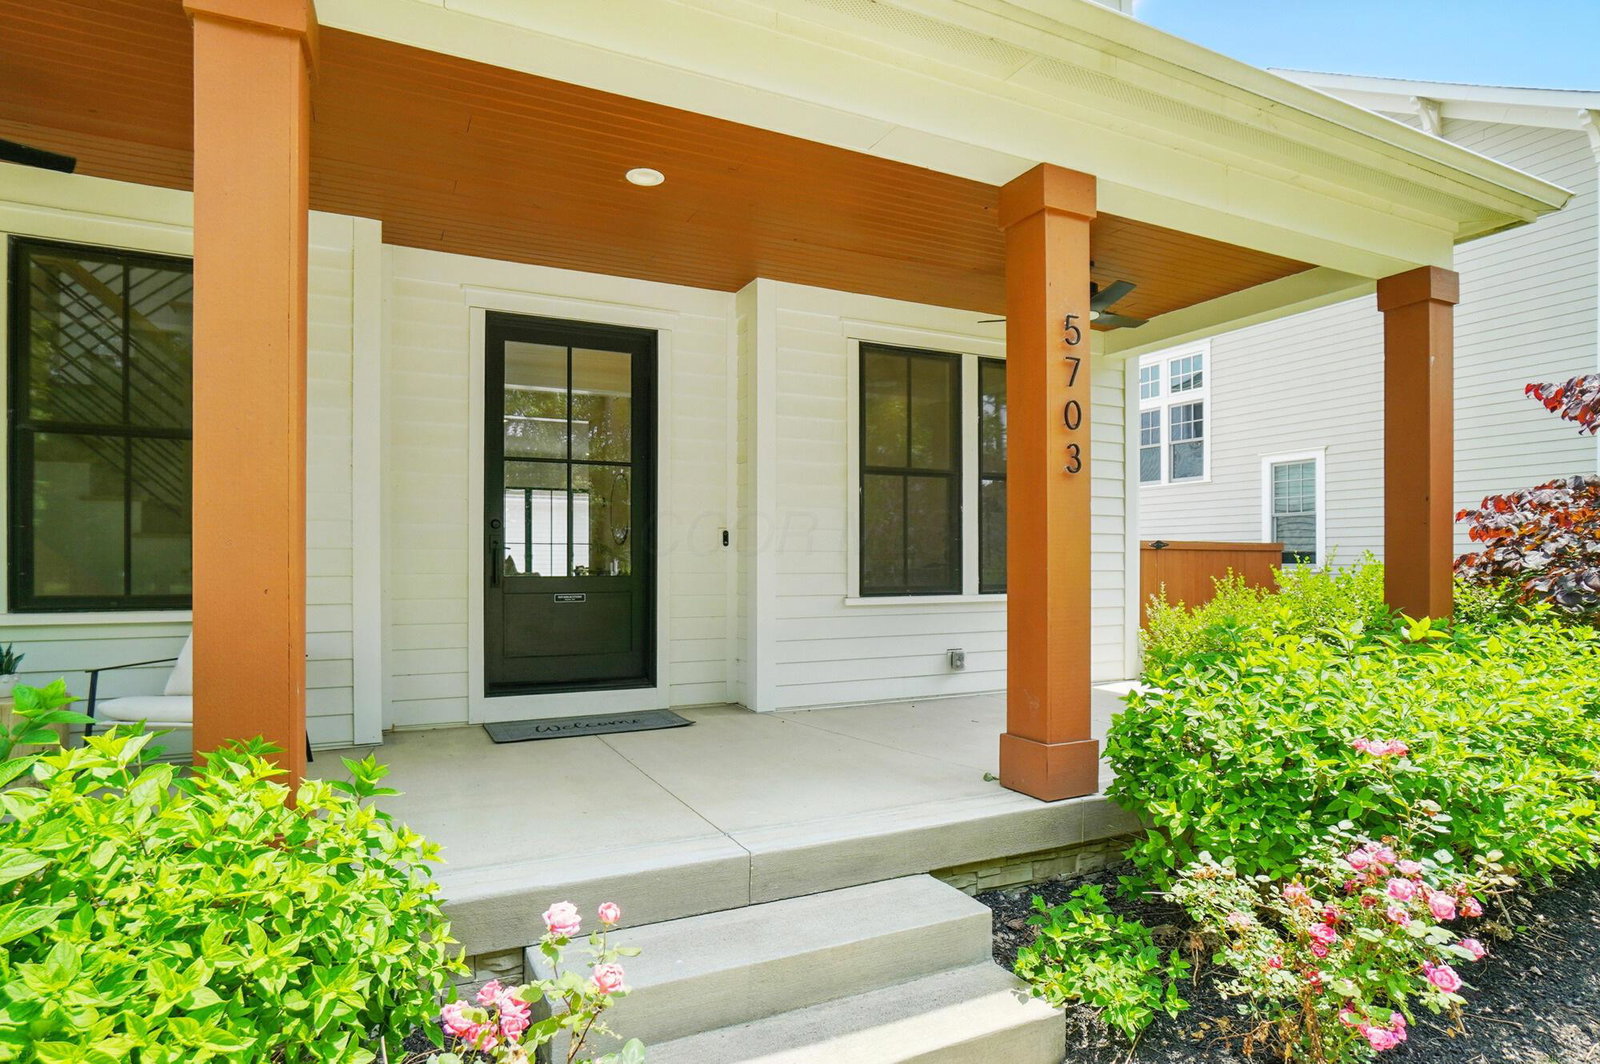
5703 Evans Farm Drive, Lewis Center, OH 43035
- $1,025,000
- 5
- BD
- 4
- BA
- 4,463
- SqFt




- Sold Price
- $1,025,000
- List Price
- $1,100,000
- Status
- CLOSED
- Days on Market
- 20
- Closing Date
- Jul 03, 2025
- MLS#
- 225021366
- Subtype
- Residential
- Style
- Modern
- Year Built
- 2020
- Bedrooms
- 5
- Bathrooms
- 4
- Full Baths
- 4
- Living Area
- 4,463
- Lot Size
- 10,454
- Acres
- 0.24
- Subdivision
- Evans Farm
Property Description
It's Pool Season and this showstopper in Evans Farm is ready to shine! Welcome to this stunning custom home where modern minimalism meets organic warmth in the most captivating way. Designed for entertaining and easy living, this home is all about clean lines, natural textures, and seamless indoor-outdoor flow. From the moment you step inside, you're greeted with floods of natural light pouring in from every angle, guiding your eye through the open main living space and straight to the sparkling pool. The heart of the home is the sleek, stylish kitchen perfectly positioned to host everything from cozy dinners to epic celebrations. Upstairs, you'll find four spacious bedrooms, two well-appointed bathrooms, and a convenient laundry room. The primary suite is a true retreat, featuring a spa-inspired ensuite that feels more like a five-star getaway. Need more closet space? Transform one of the bedrooms into the dressing room of your dreams! The lower level continues the contemporary aesthetic with a chic bar, media lounge, versatile flex space, full bath, and a fifth bedroom, ideal for guests or your ultimate home office. Car lovers, hobbyists, or future creatives take note! The oversized 3.5-car garage offers more than just parking space. With a rough-in ready for a studio above, the possibilities are endless: home office, art studio, guest suite, or rental potential—all just waiting for your vision. Outside, the private backyard is your personal oasis: relax on the covered porch, take a dip in the pool, entertain on the oversized patio, or tend to your garden, all within a fully fenced yard for added peace and privacy. Located in the highly sought-after lifestyle community of Evans Farm, this home blends urban convenience with suburban space. Enjoy nearby shops, restaurants, a gym, salon, medical offices, and so much more—right outside your door. This home isn't just a place to live—it's a place to love, gather, and grow.
Additional Information
- Interior Features
- Garden/Soak Tub, On-Demand Water Heater
- HOA Fee
- $510
- Property Description
- Modern
- Heating
- Forced Air
- Foundation
- Poured
- Pool
- Yes
- Garage
- Garage Door Opener, Detached Garage
- Garage Spaces
- 3
- School District
- Olentangy Lsd 2104 Del Co.
Listing Courtesy of : Christina M Cameron ---- Rolls Realty
Selling Office: Howard Hanna Real Estate Svcs.