7714 Glenwood Court NW, Canal Winchester, OH 43110
- $549,900
- 4
- BD
- 3
- BA
- 3,143
- SqFt




- Sold Price
- $549,900
- List Price
- $549,900
- Status
- CLOSED
- Days on Market
- 64
- Closing Date
- Aug 15, 2025
- MLS#
- 225021262
- Subtype
- Residential
- Style
- Traditional
- Year Built
- 1990
- Bedrooms
- 4
- Bathrooms
- 3
- Full Baths
- 2
- Half Baths
- 1
- Living Area
- 3,143
- Lot Size
- 27,878
- Acres
- 0.64
- Subdivision
- Jefferson Farms
Property Description
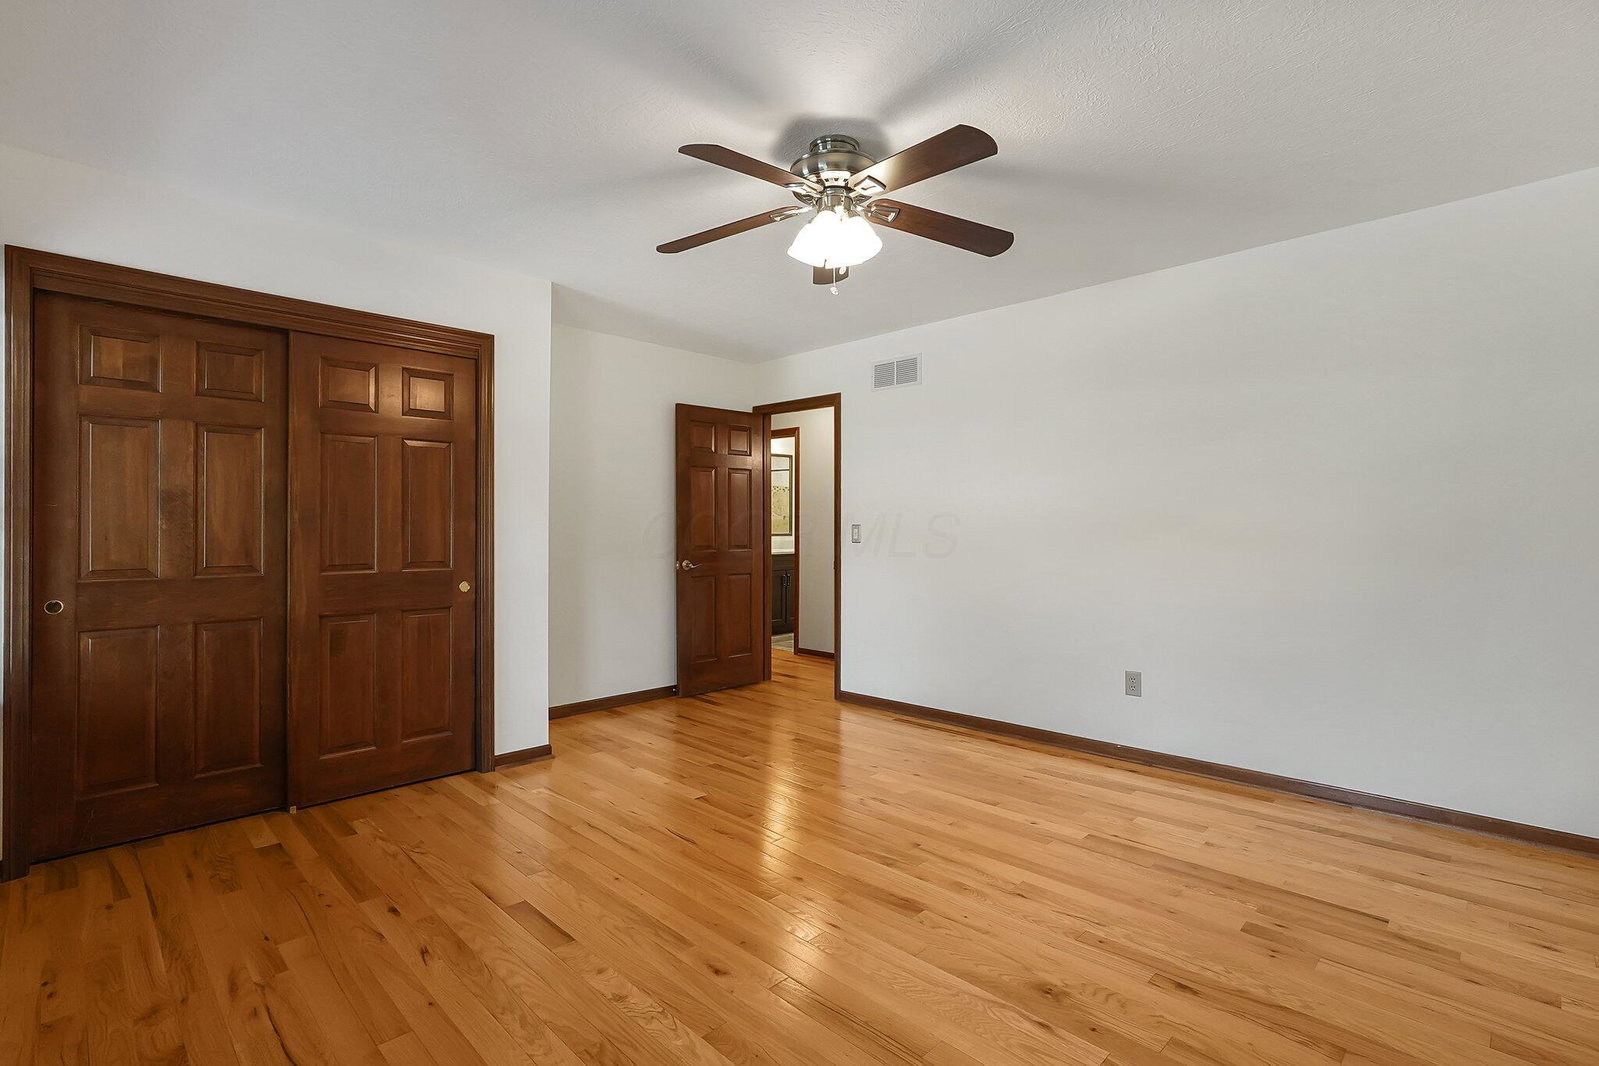
Spectacular Home located on a private secluded cul-de-sac in Jefferson Farms. This .64 acre home site backs up to nature with total backyard privacy from all angles. The first floor has an open floor plan with red oak hardwood floors throughout, marble floors in the entry, and powder room. The large open kitchen has a center island, Granite countertops, stainless gas range, microwave, dishwasher and pantry. The Formal dining room is just off the kitchen. The great room / Living Room area has generous space with a gas log in the brick wood burning fireplace. The 3-season room has an abundance of windows allowing you to enjoy the outdoors with protection from the elements. The 3 season room opens to a huge stamped concrete patio with outdoor gas hookup for grilling with family and friends. The tiled first floor laundry room has a laundry sink and cabinets. White oak stairs lead to 4 bedrooms with white oak wood floors. The Owners suite has renovated full bath includes soaking tub, Carrera marble shower, vanity, and private water closet. Walk-in closet furnished with custom closet shelving, drawers, and hanging space. Bedroom 2 has large walk-in closet with custom closet shelving/hanging. Bedroom 3 is large and has large closet. Bedroom 4 can be utilized as a bedroom or for an office or gym. The upstairs full hall bath is renovated with travertine floors and tub surround, and marble vanity. The lower level boasts approximately 546 square feet of additional finished living space with cedar ceilings, carpet and built-in bookcases. The other half of the lower level is dedicated to unfinished space that is great for workshop/storage. Radon mitigation system and water softener system are included. Home enjoys city utilities, and has outdoor spigots that are on well-water, allowing lawn/garden watering to be free. The Anderson wood replacement windows have a transferable warranty. An attic fan and 1 year home warranty are also included.
Additional Information
- HOA Fee
- $175
- Property Description
- Traditional
- Heating
- Forced Air
- Foundation
- Block
- Garage
- Attached Garage, Side Load
- Garage Spaces
- 2
- School District
- Pickerington Lsd 2307 Fai Co.
Listing Courtesy of : Patrick H West ---- Keller Williams Greater Cols
Selling Office: RE/MAX Connection.